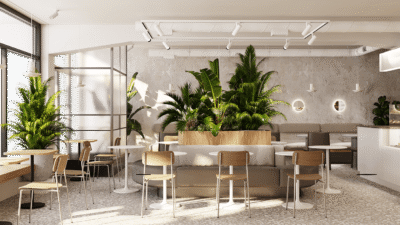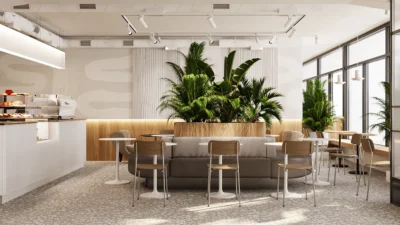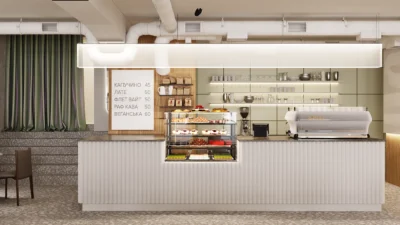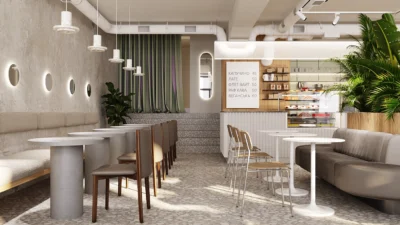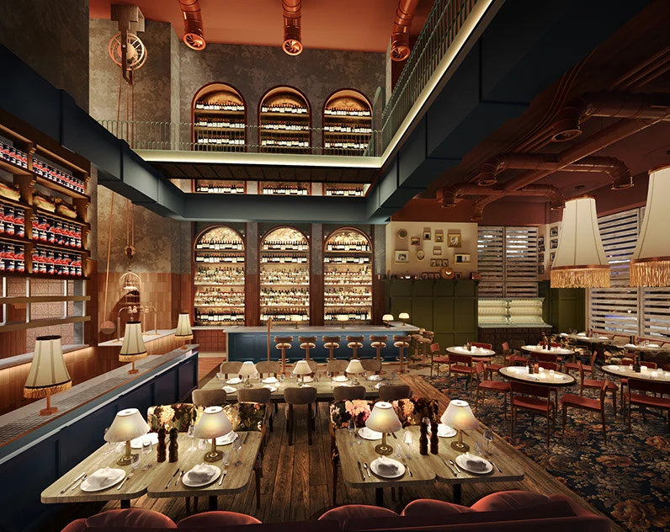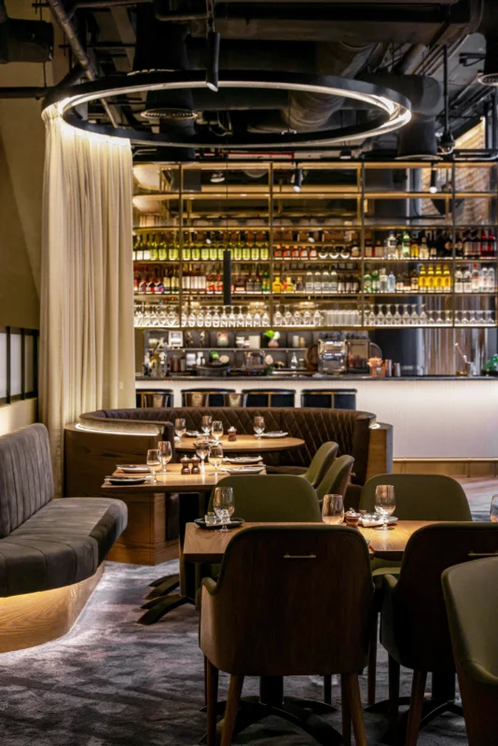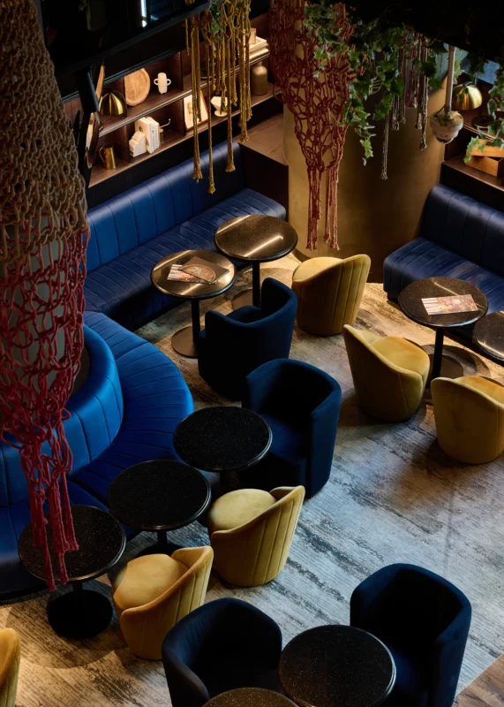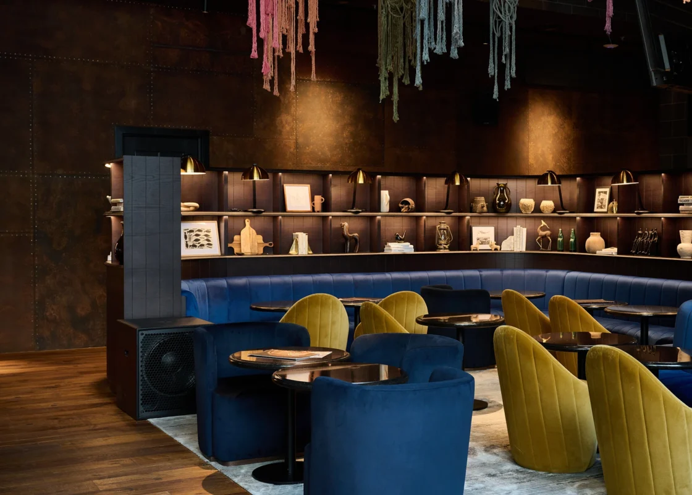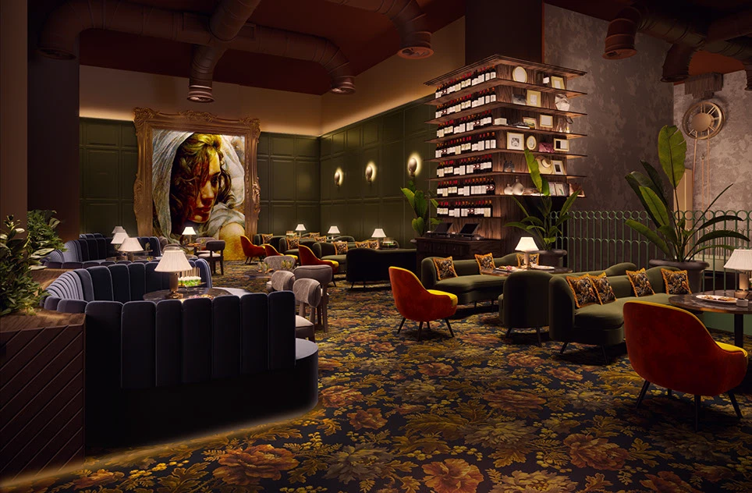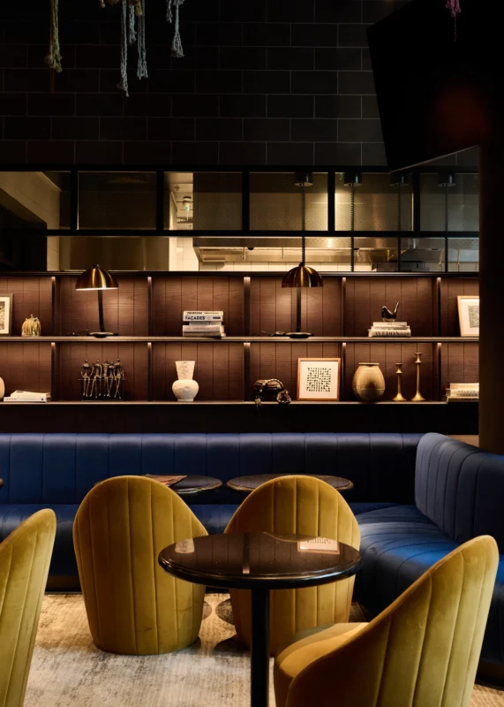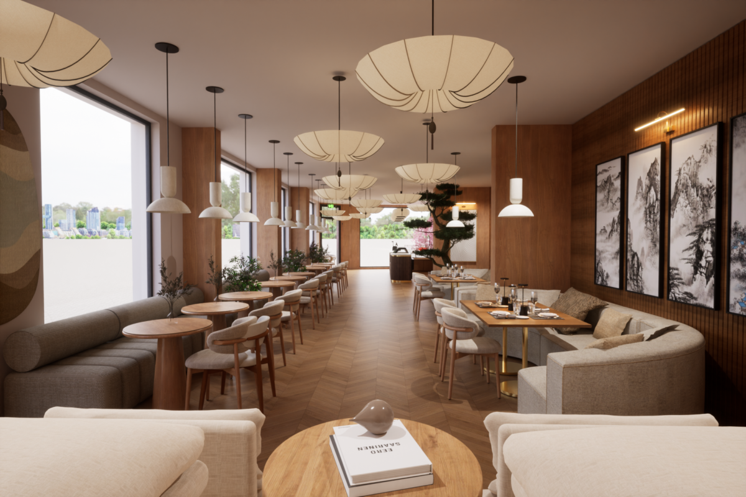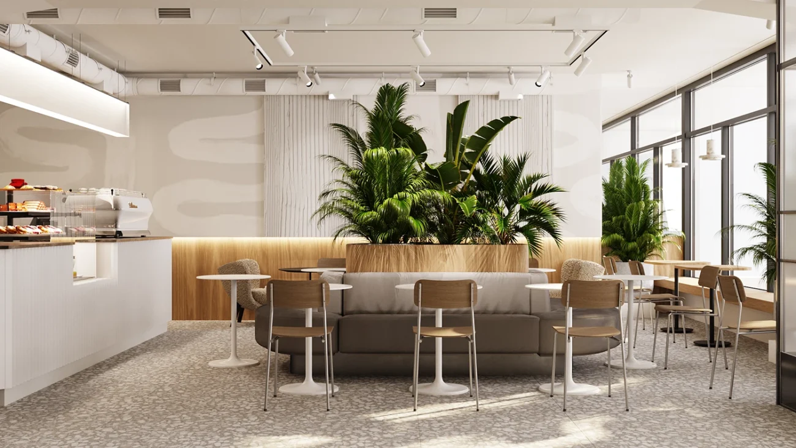
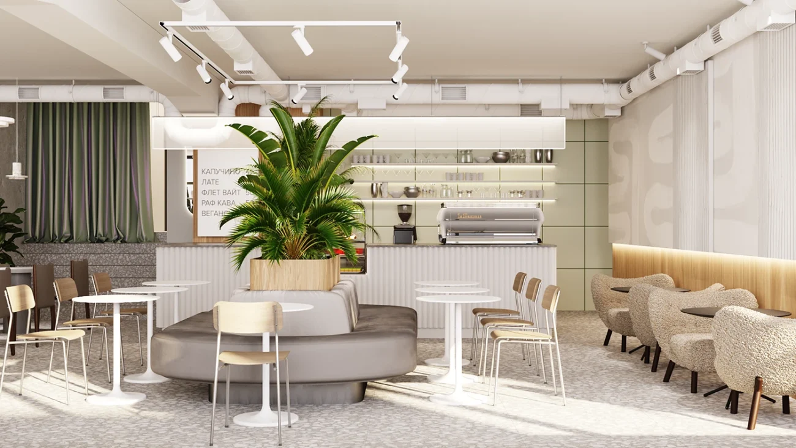

Online hospitality interior design

Design a venue people

choose again.

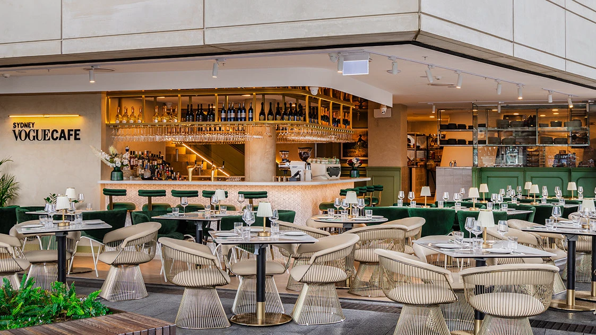
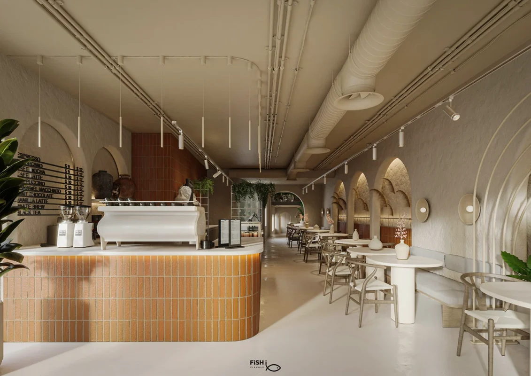
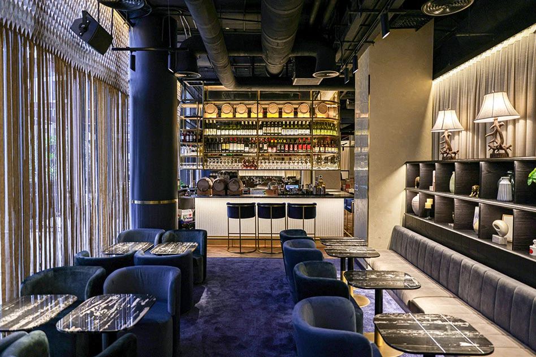
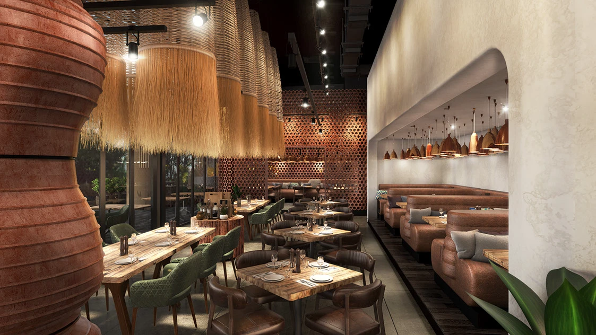
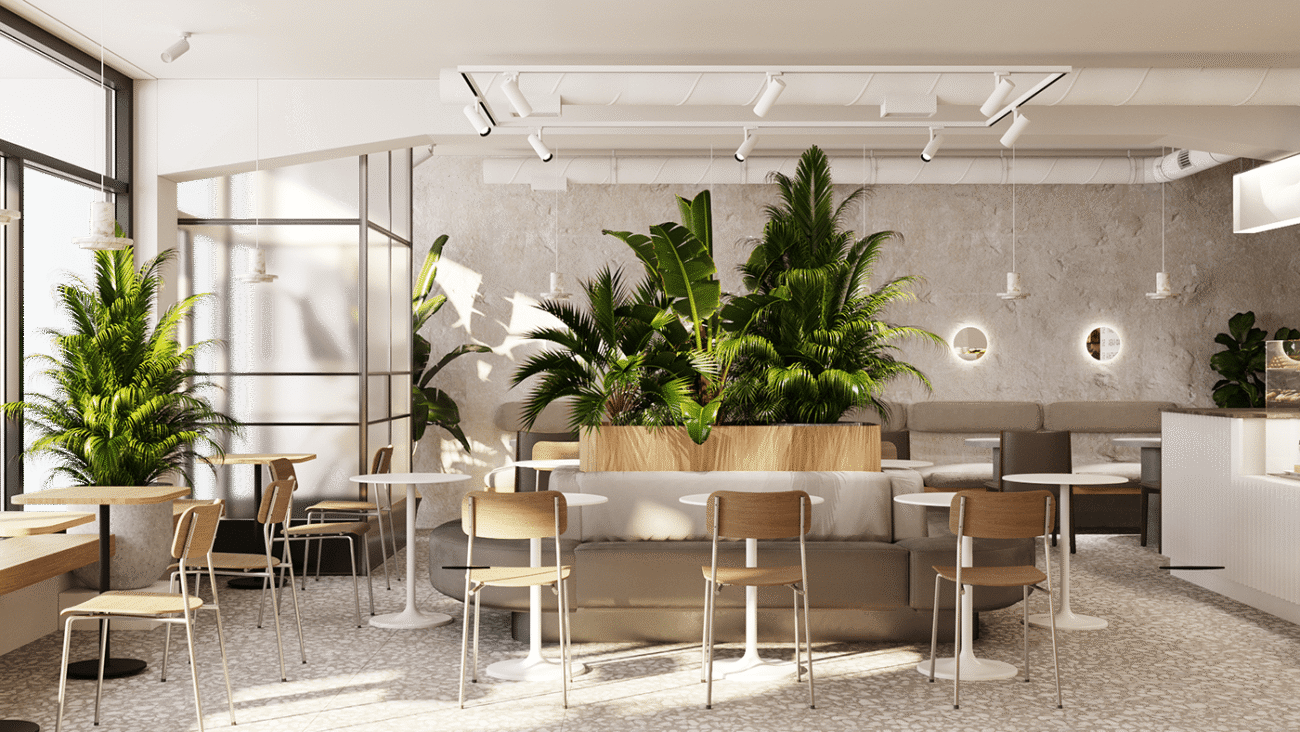
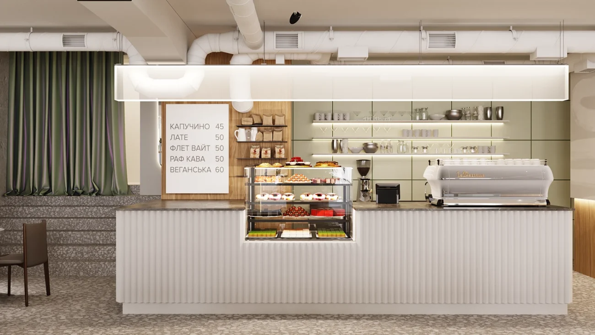
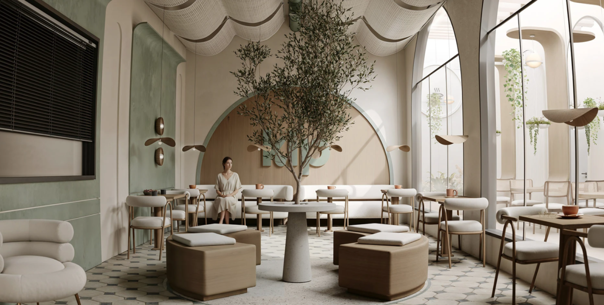
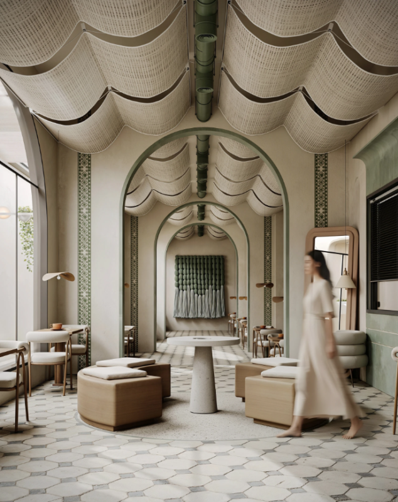
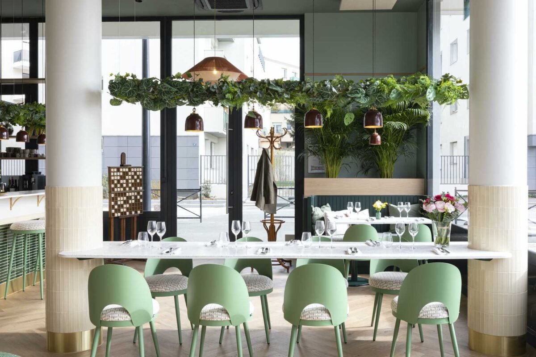
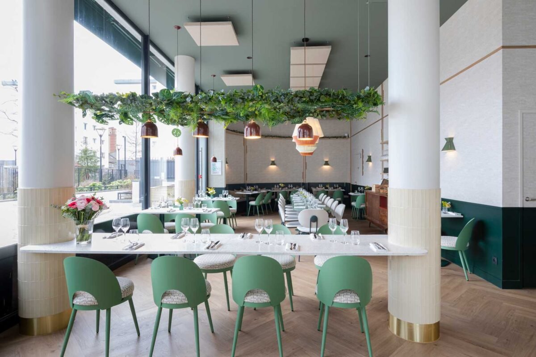
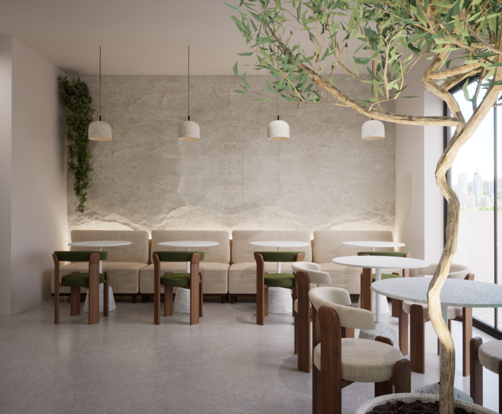
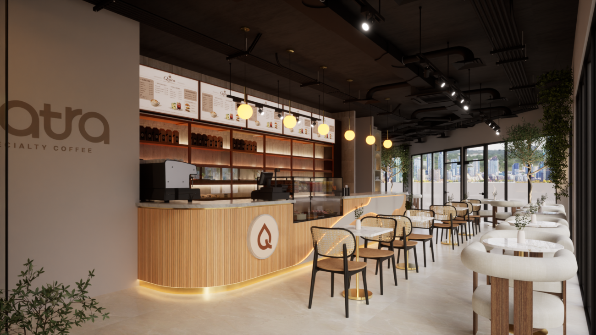
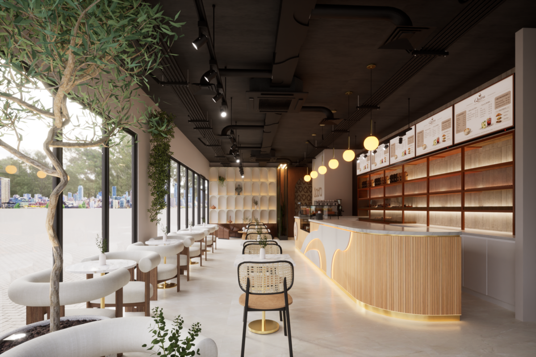
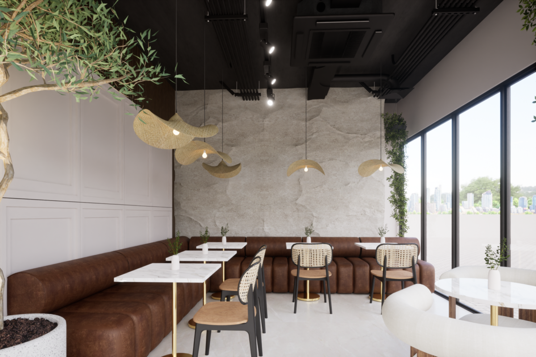
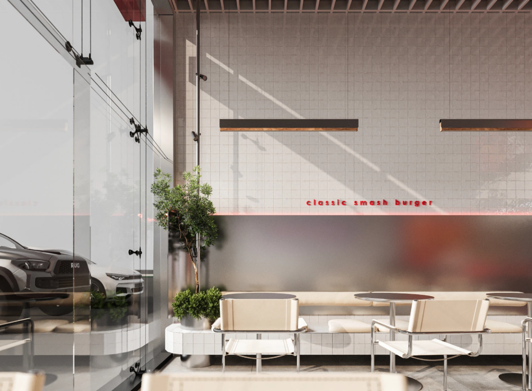
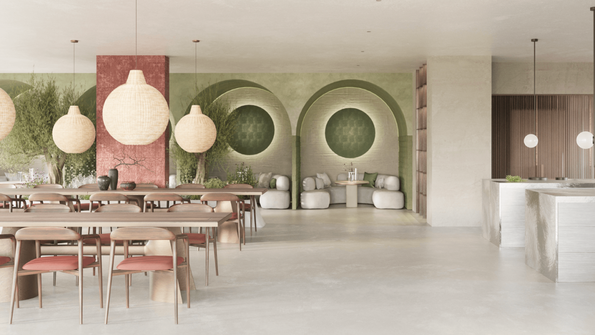
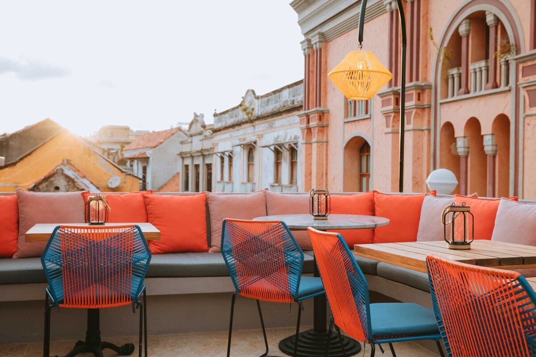
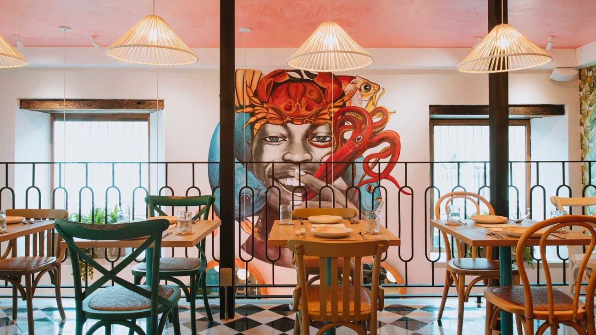
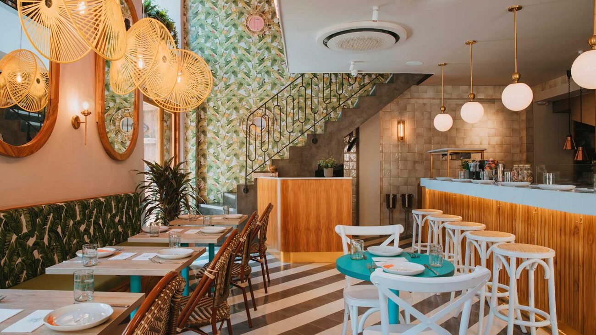
Architect-led space planning, 3D visualization and contractor-ready design packages for restaurants, cafés, coffee shops, bars and lounges across the USA.
Built for founders

See the space before you build it.

Make layout, material and furniture decisions with a clear visual direction before construction begins.

Space strategy

Flow, seating and operational logic

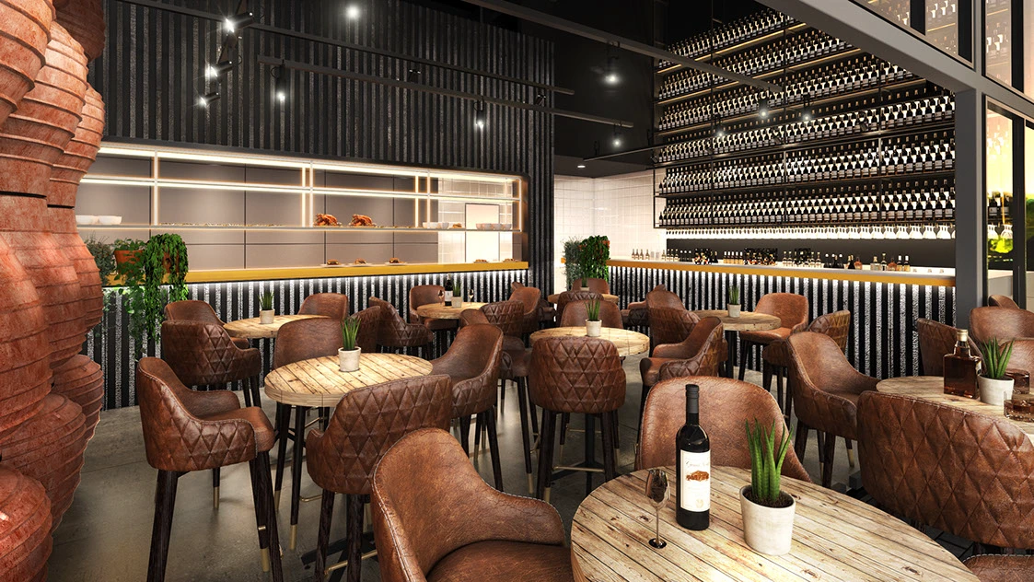
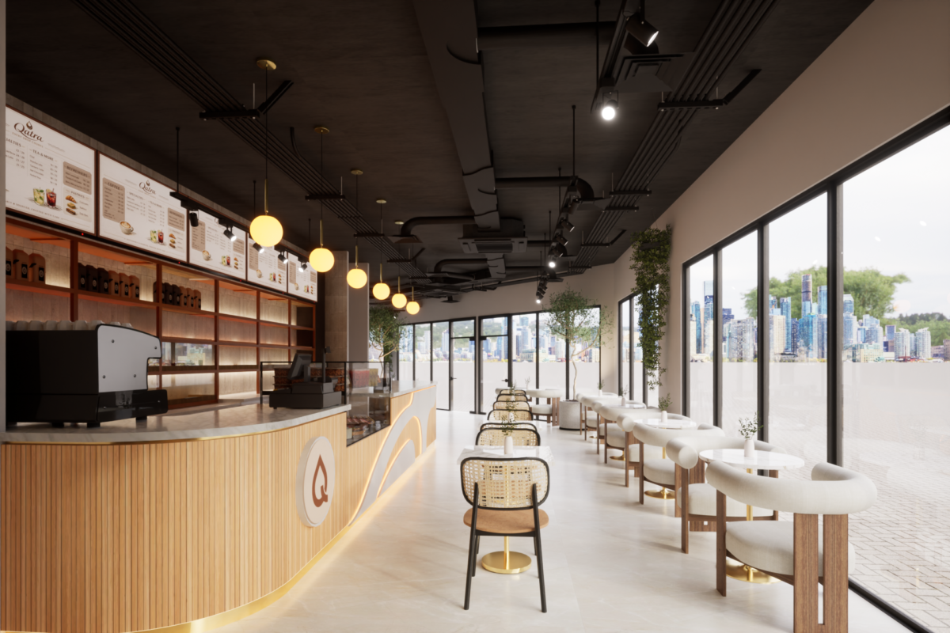
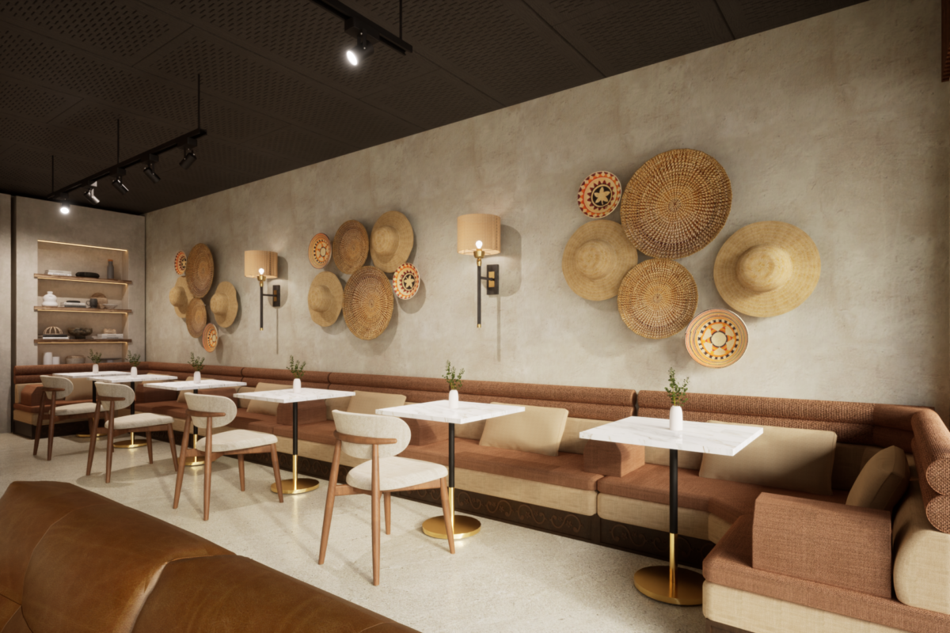
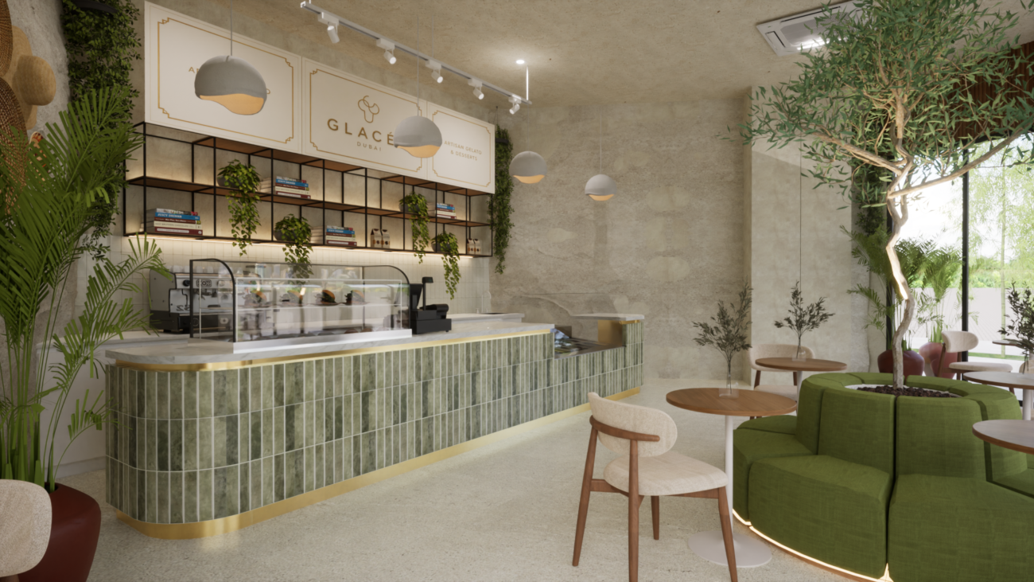
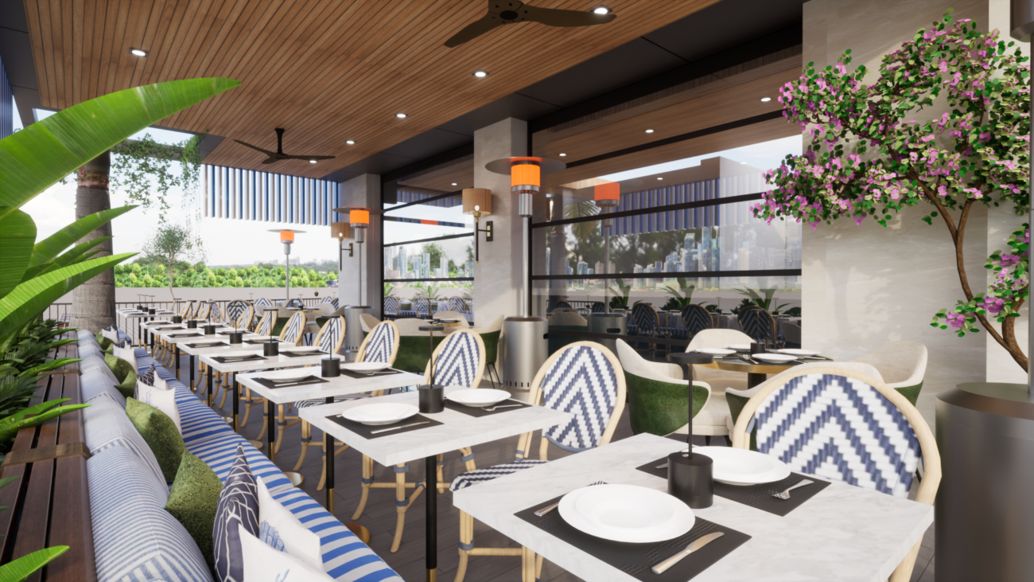
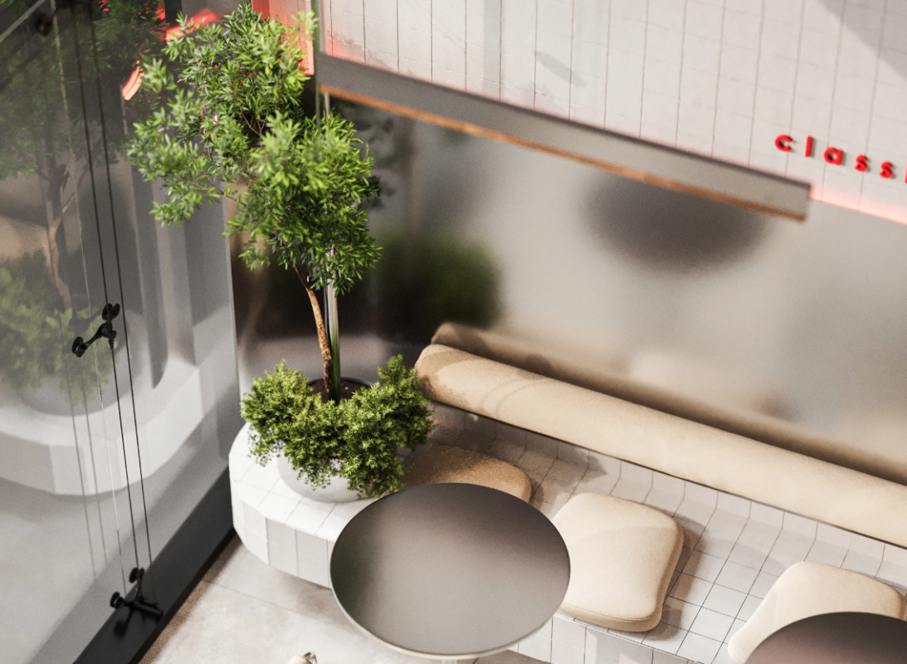
Photorealistic 3D

Approve the atmosphere before build-out

Specified selections

Materials, lighting and furniture direction

Clear handoff

Organized files for your contractor
Specialized, not generalist

Designed around how hospitality spaces actually work.

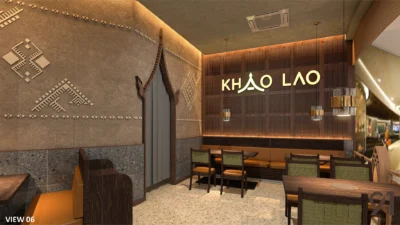
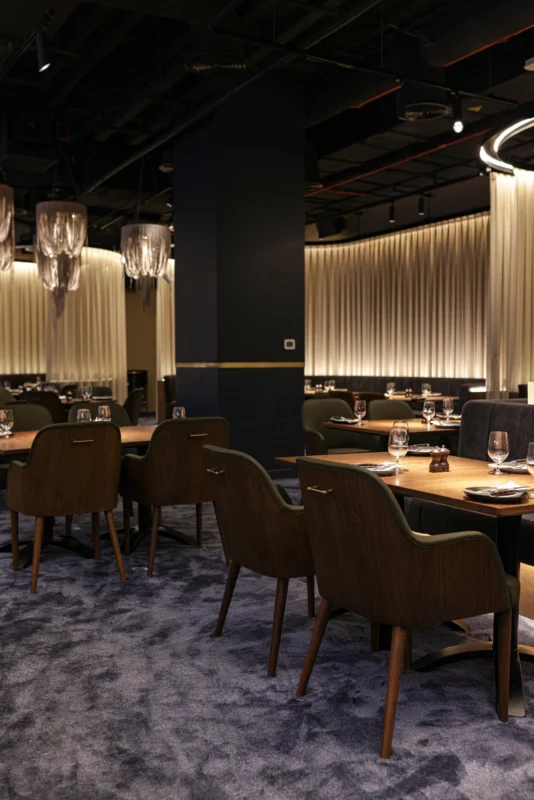
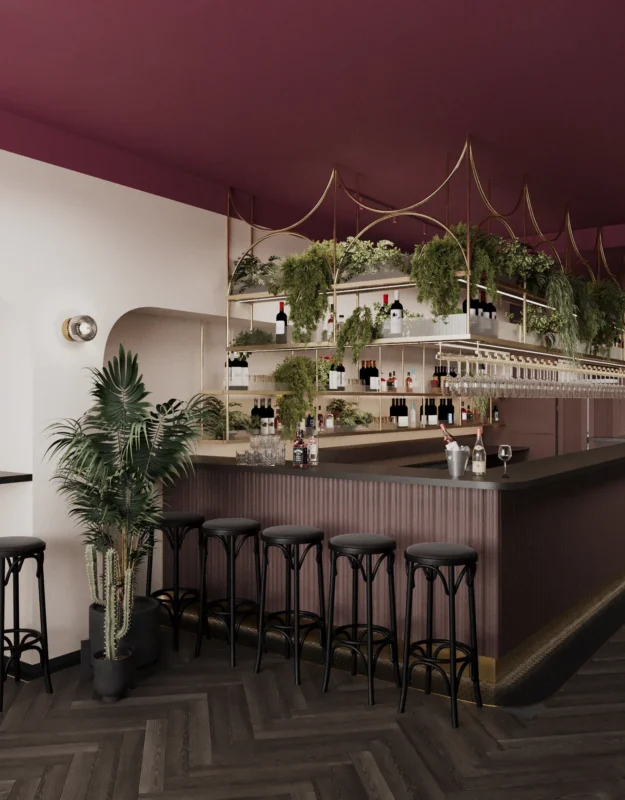
We focus on food-and-beverage venues, where circulation, service speed, seating density, atmosphere and brand experience must work together.
1

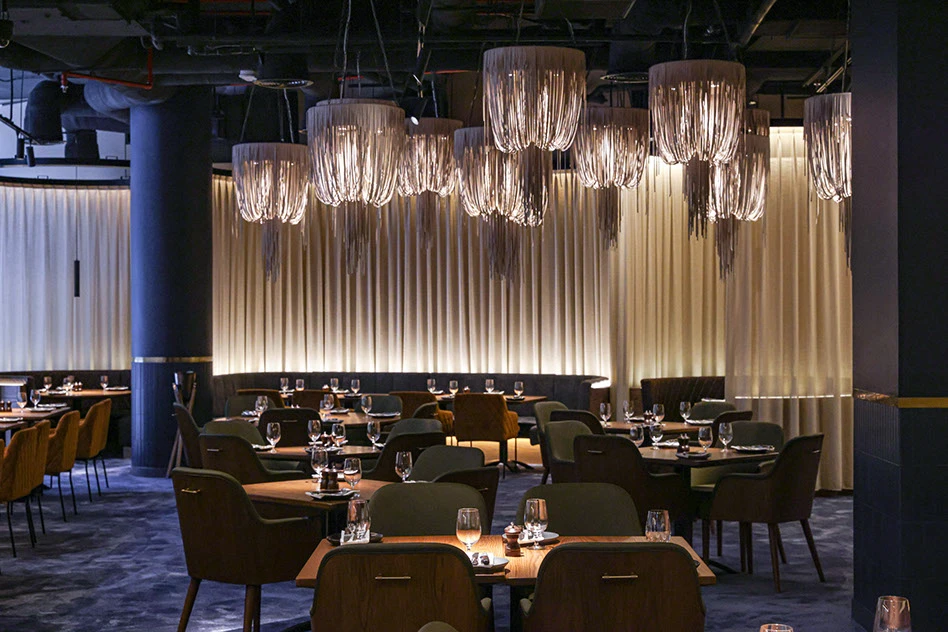
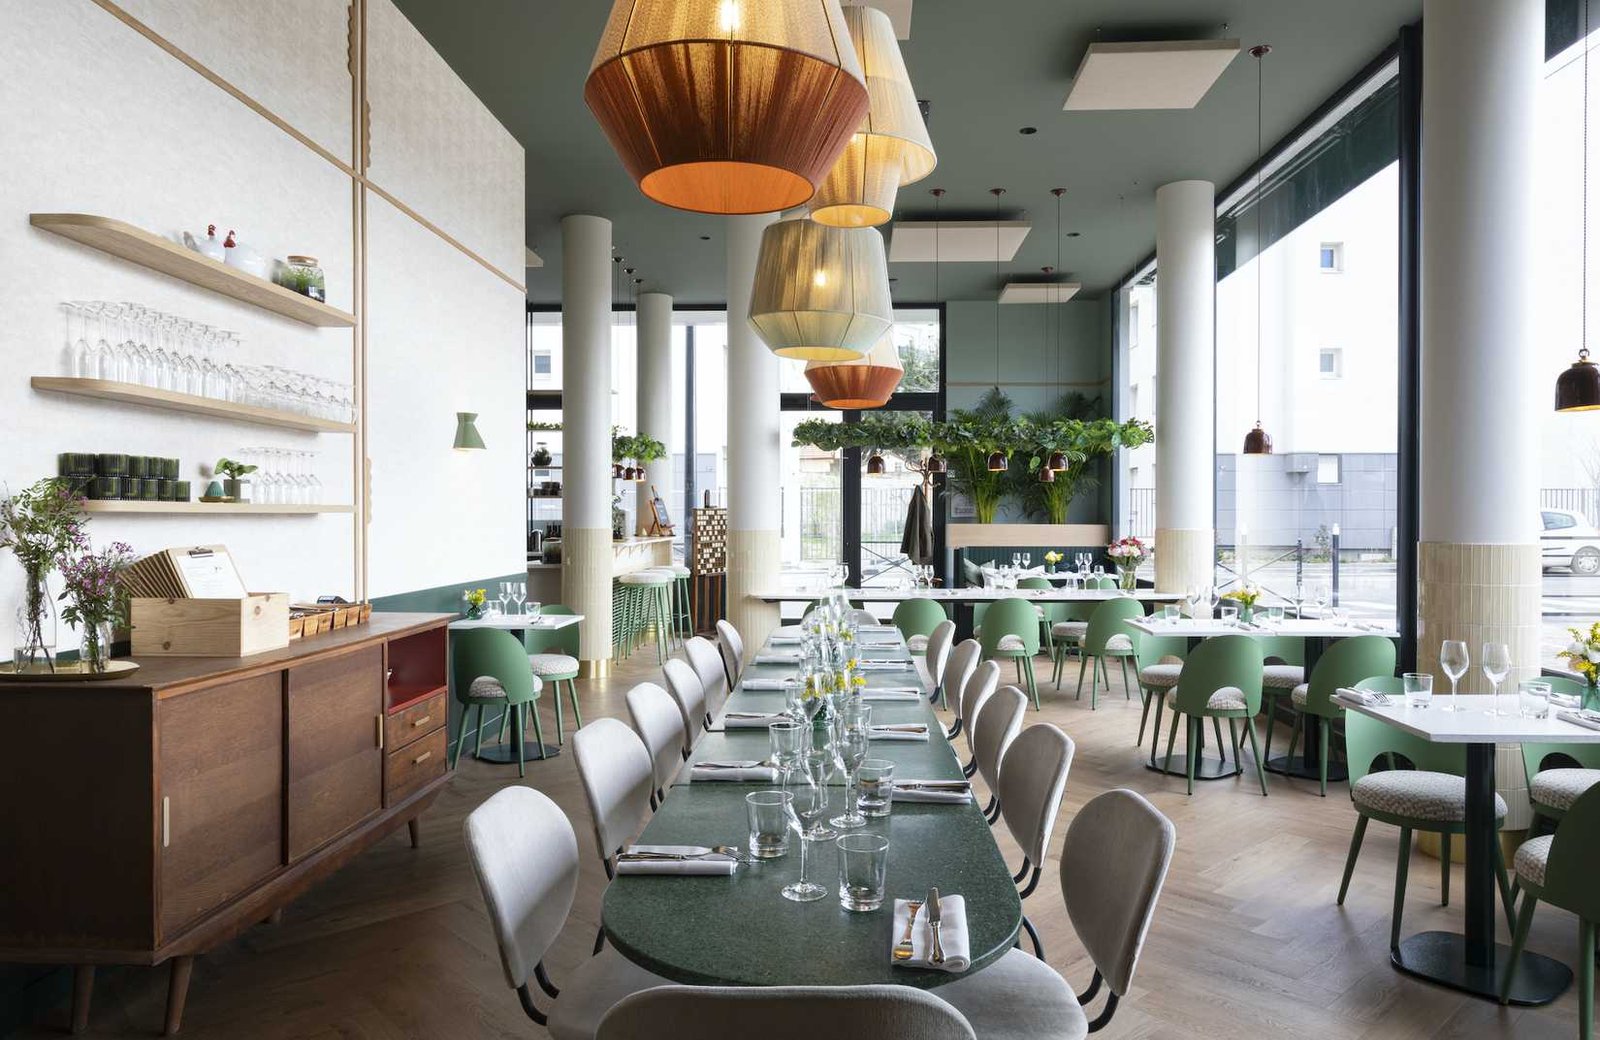
Restaurants

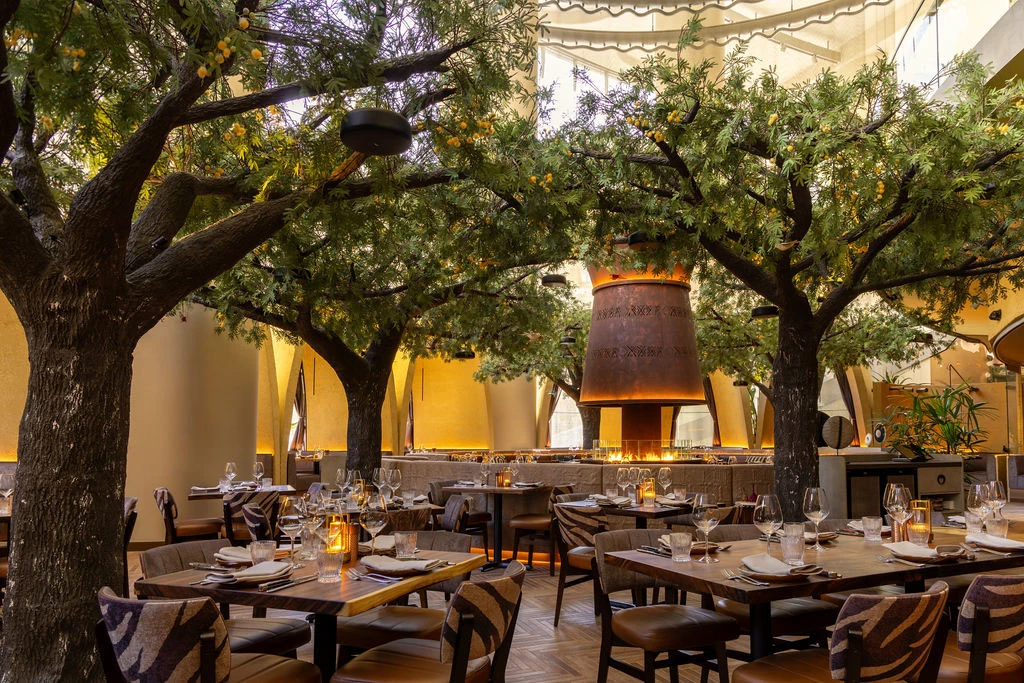
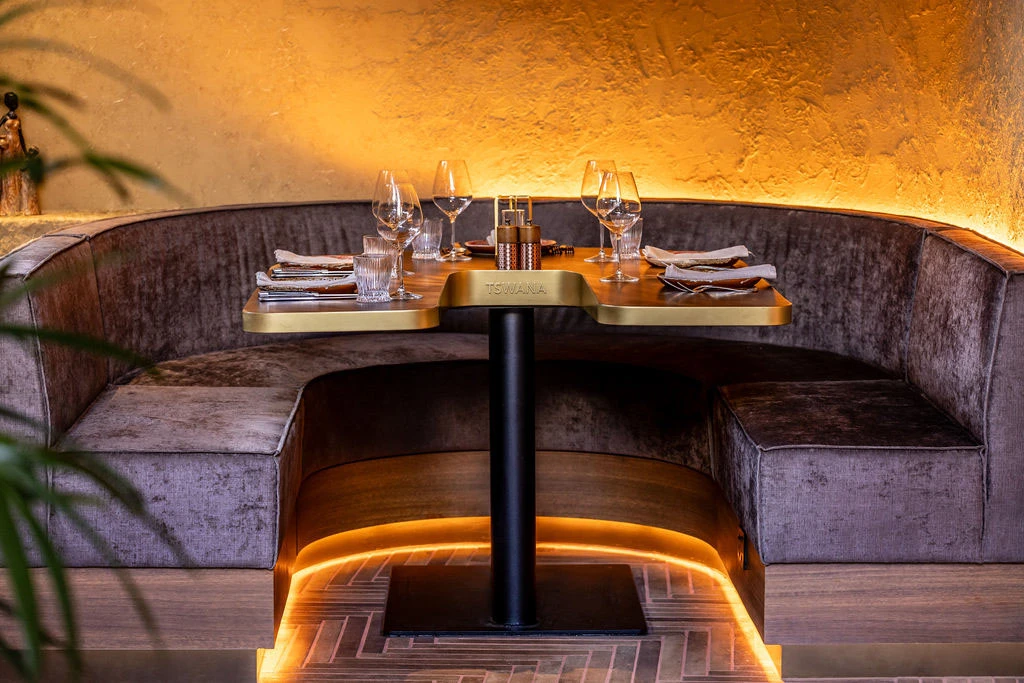
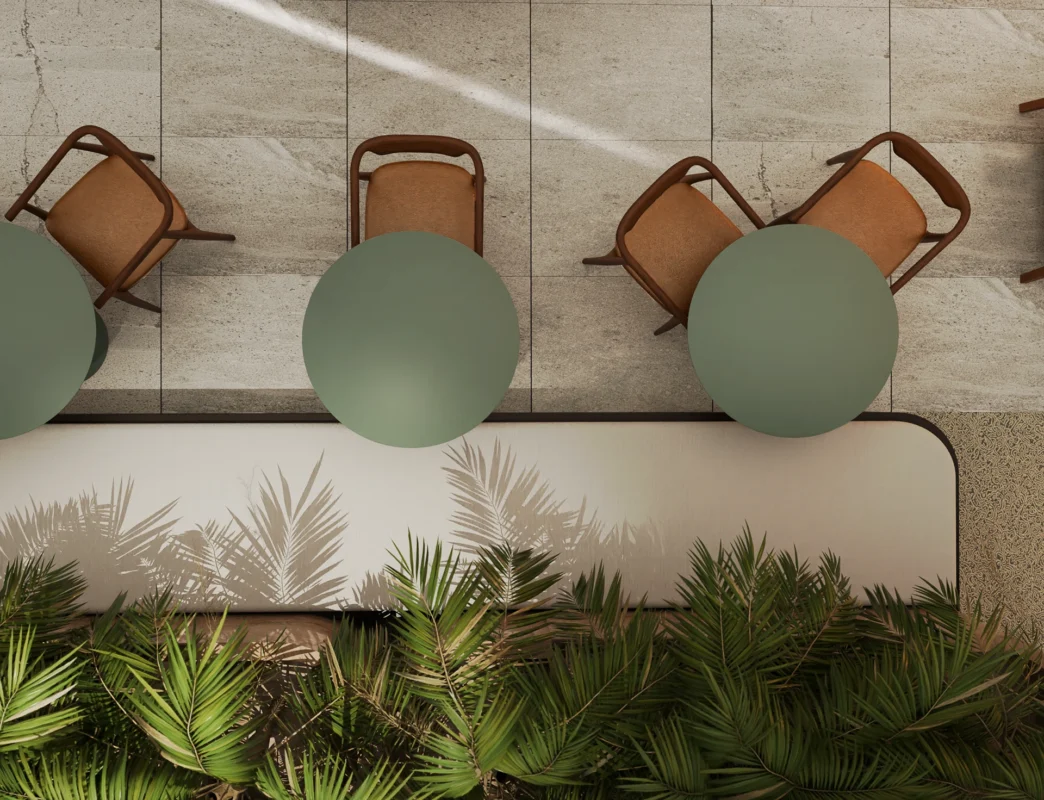
Guest journey, dining zones, service paths, lighting and a clear visual identity.
2

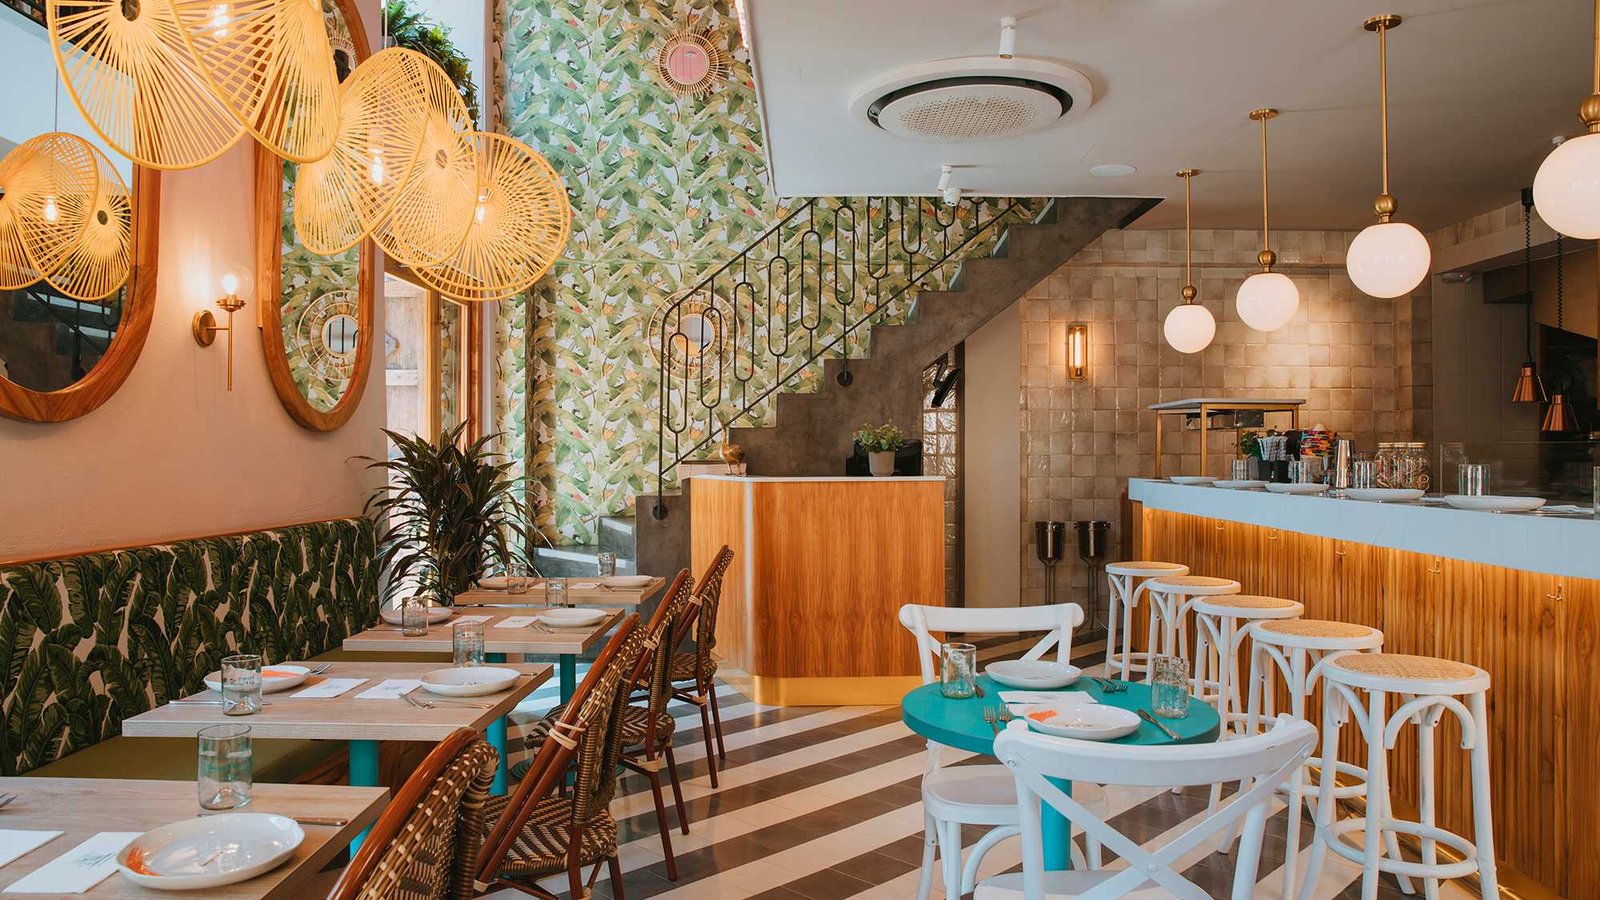
Cafés

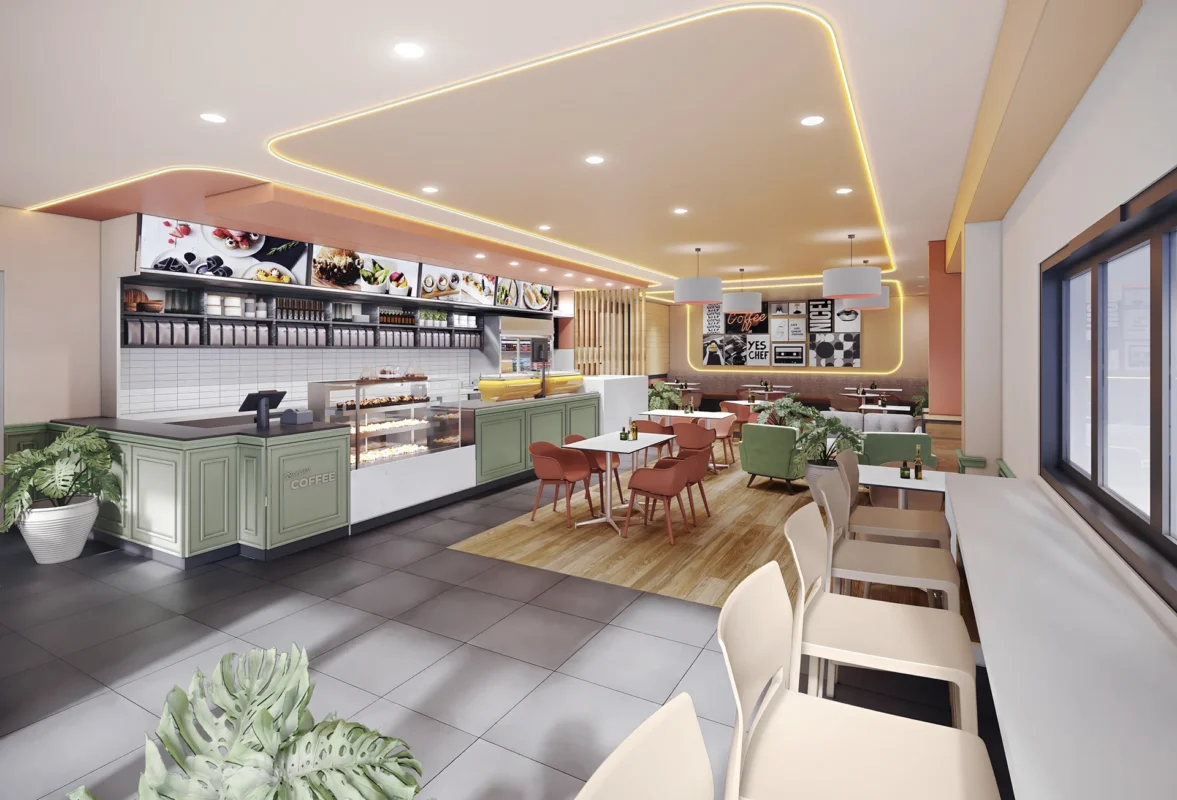
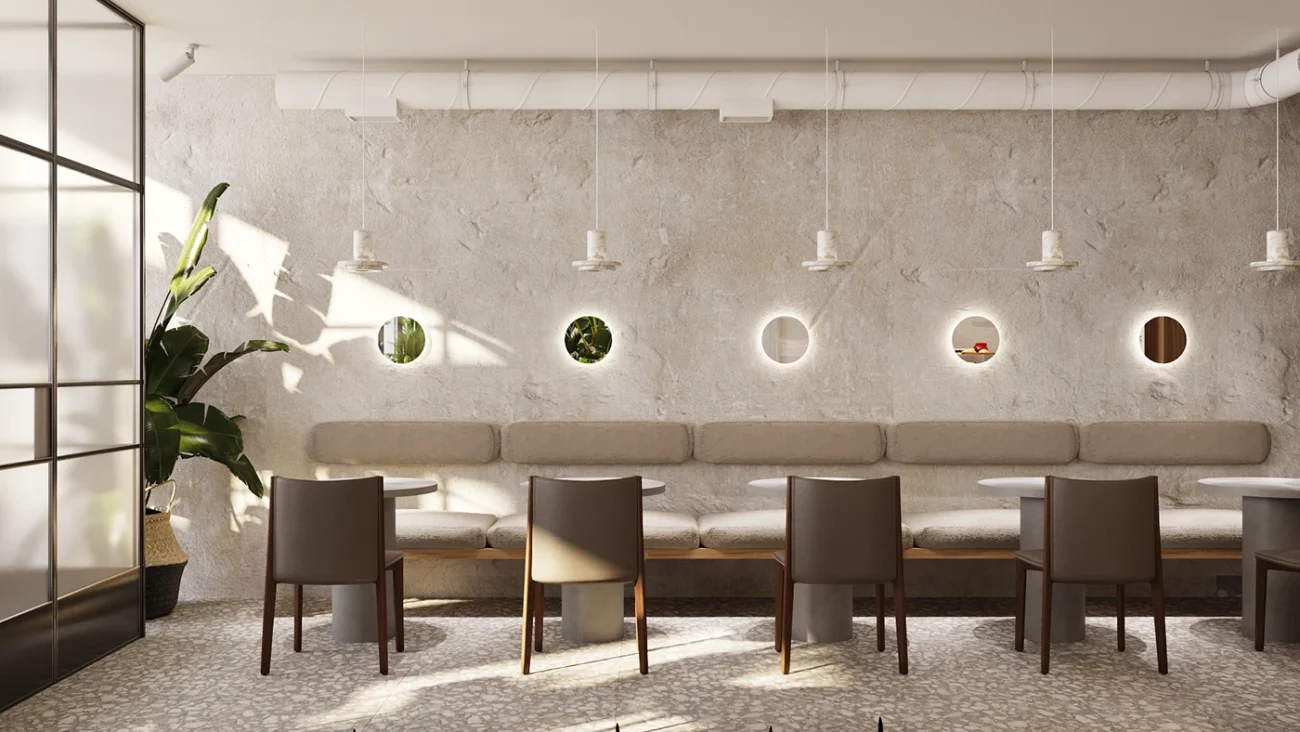
Welcoming interiors that balance comfort, turnover, display and efficient counter flow.
3

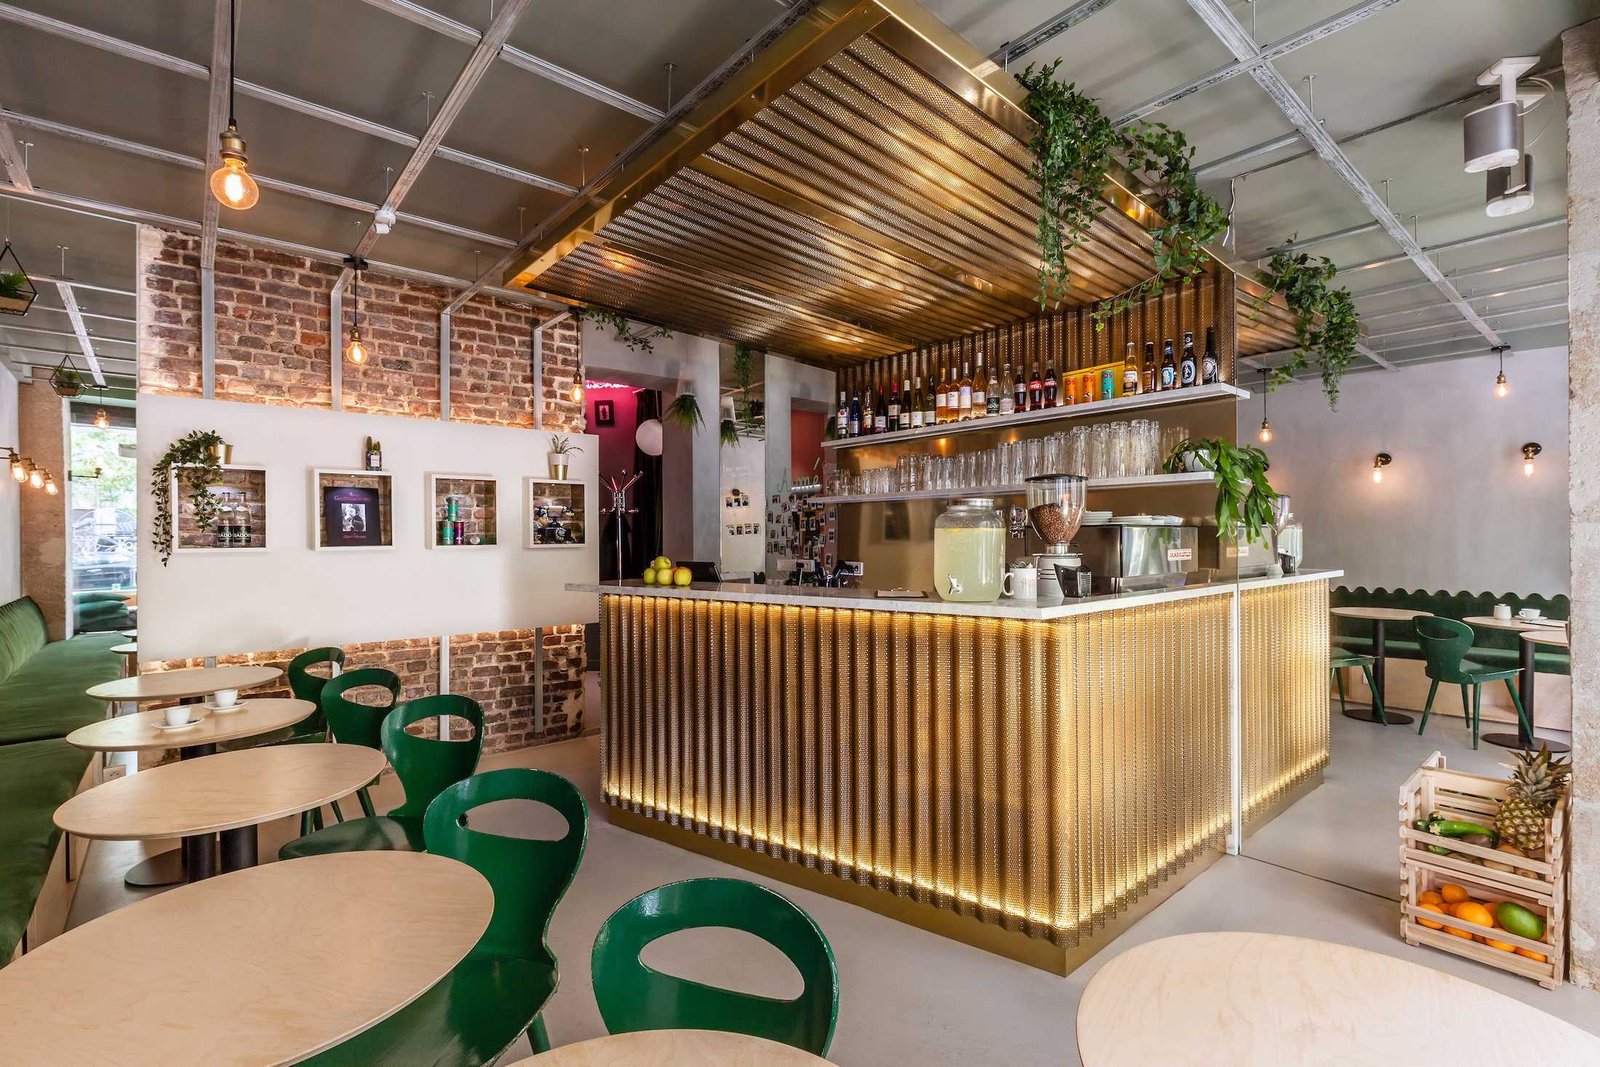
Coffee shops

Compact layouts, queue planning, bar workflow and memorable specialty-coffee environments.
4

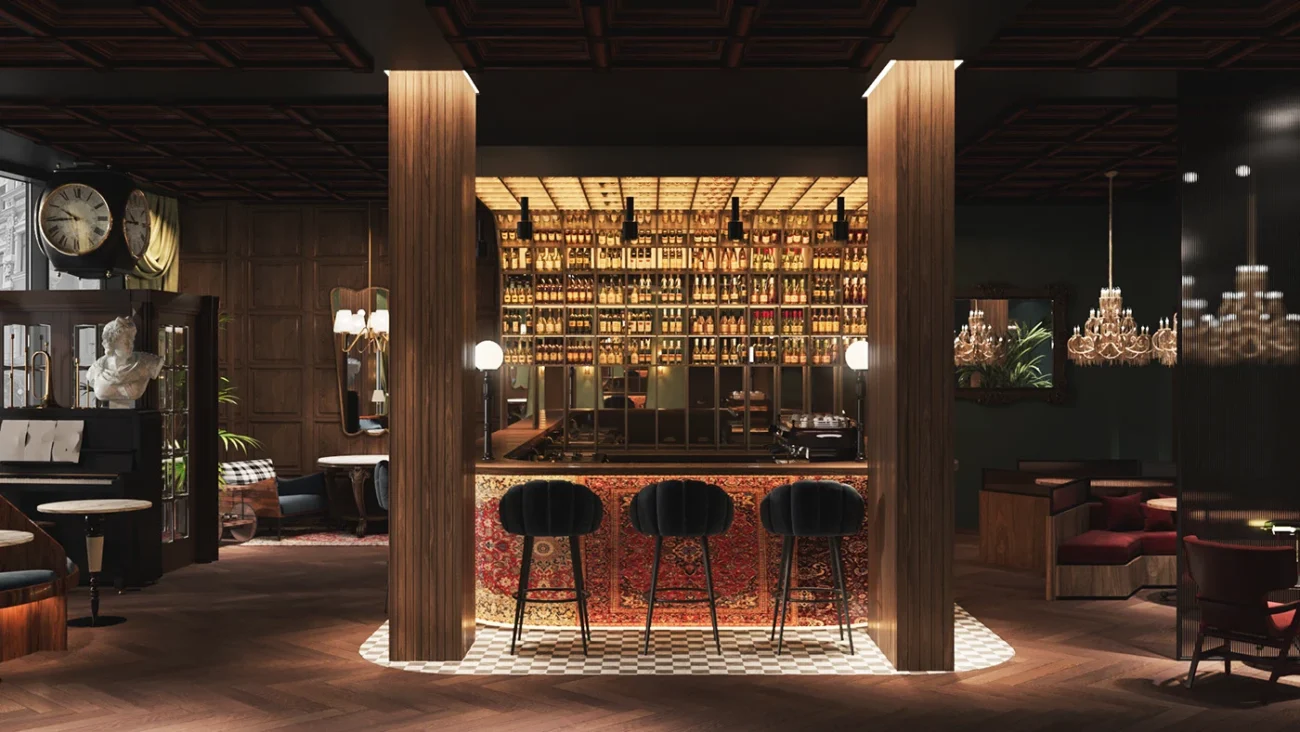
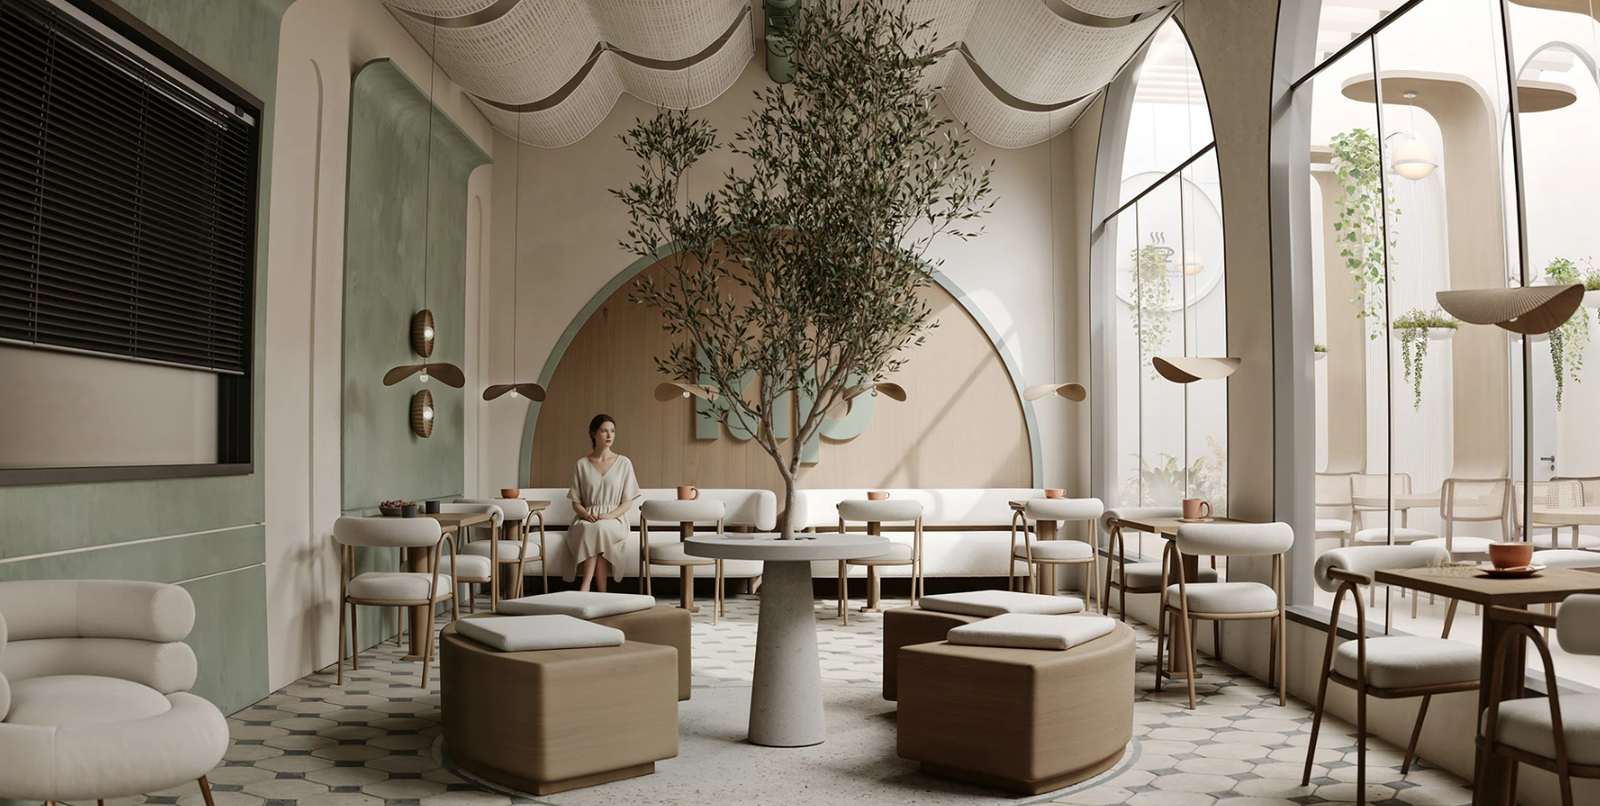
Bars & lounges

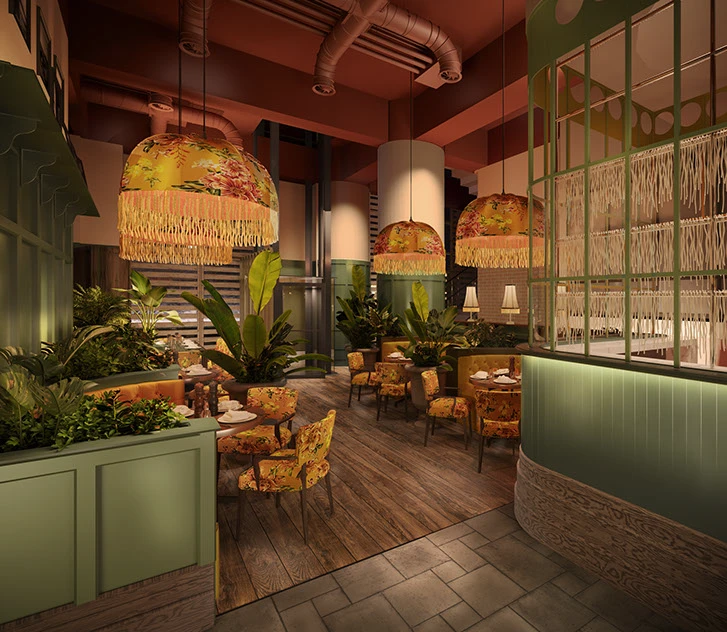
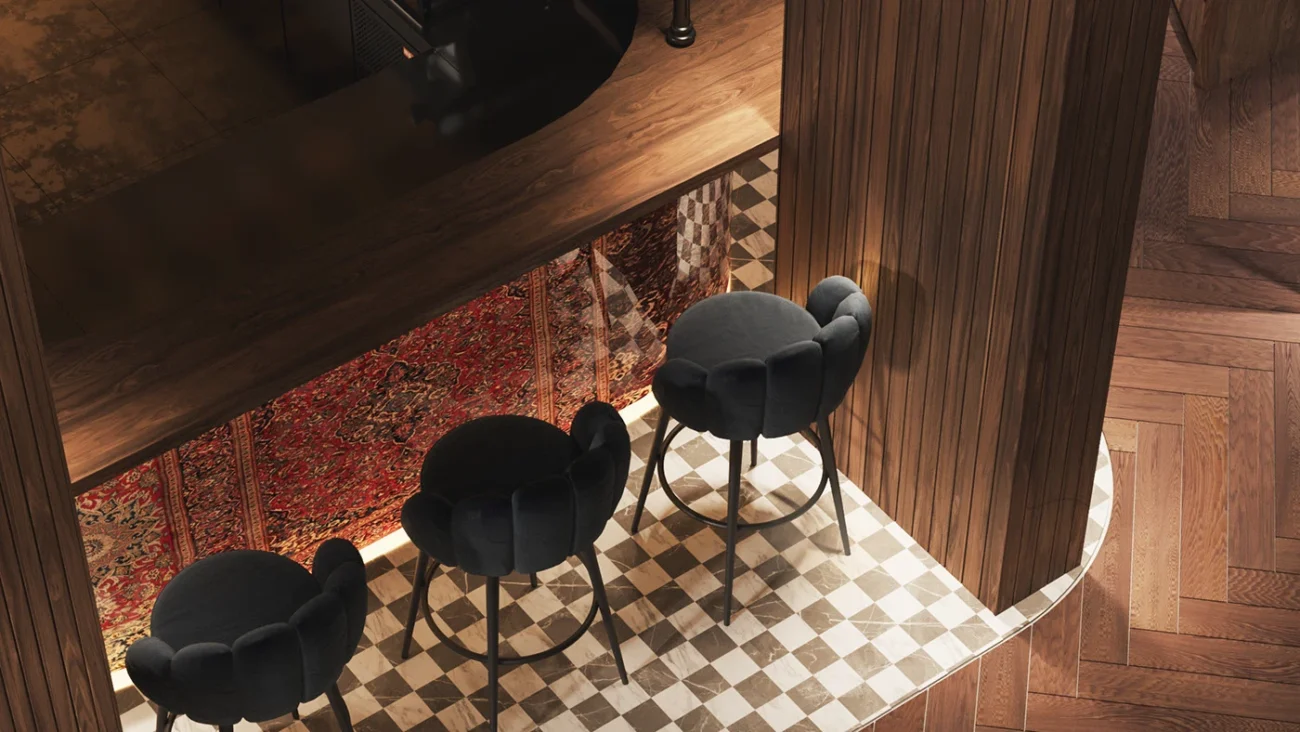
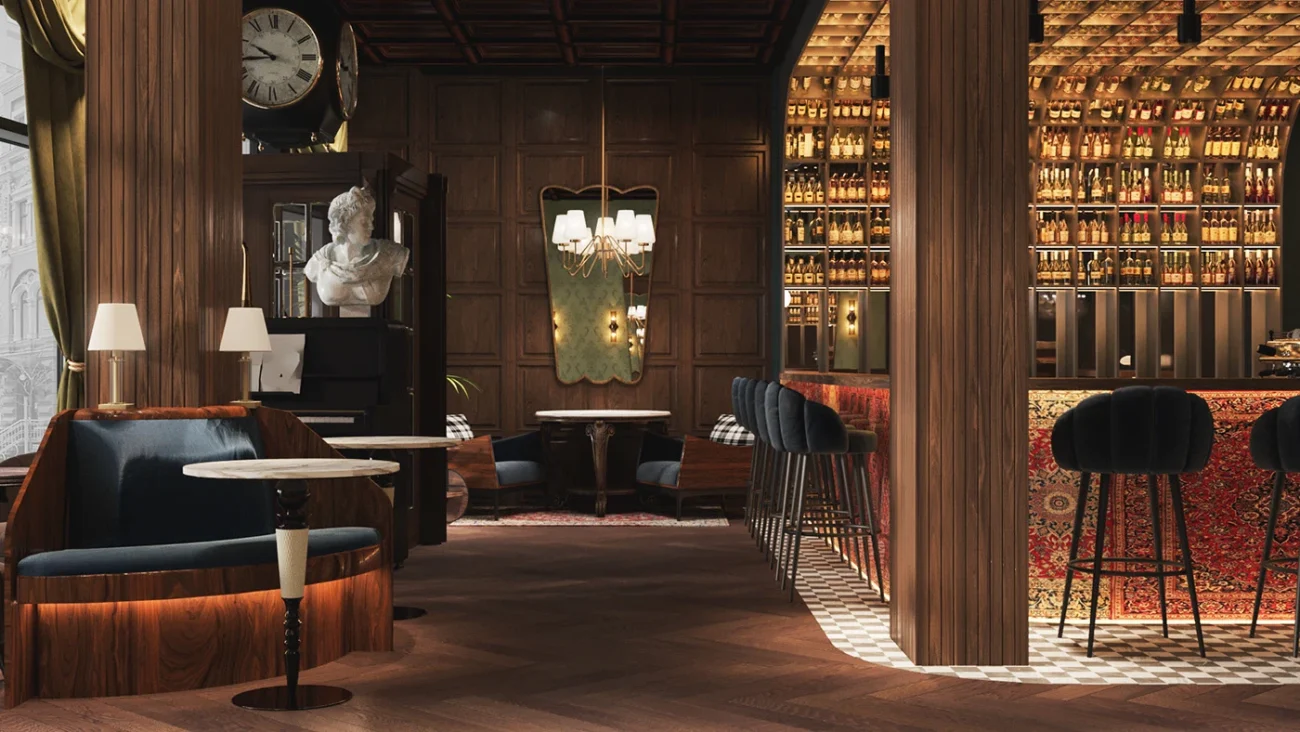
Atmospheric spaces shaped by lighting, seating mix, privacy and strong evening character.
Floor plan to final experience

See the thinking behind the image.

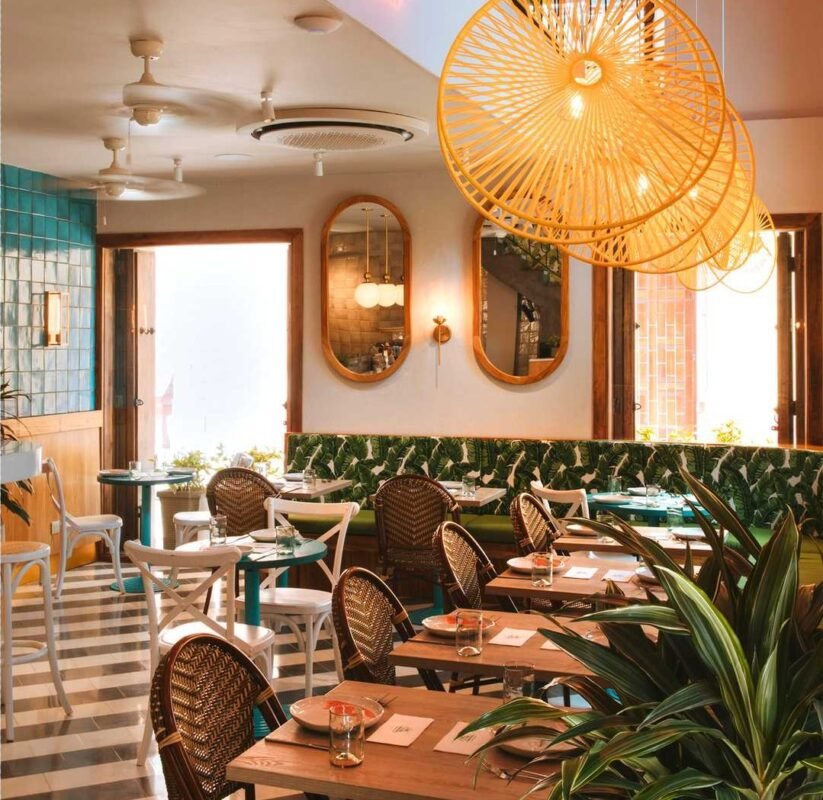
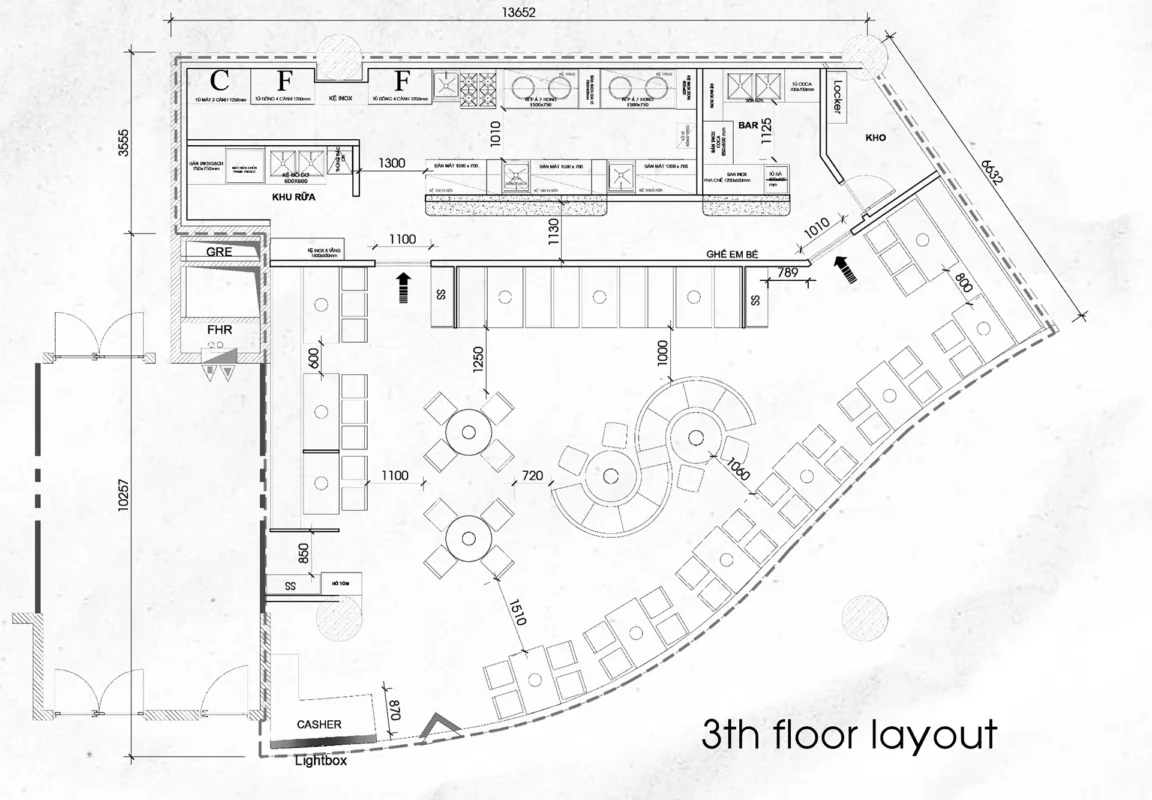
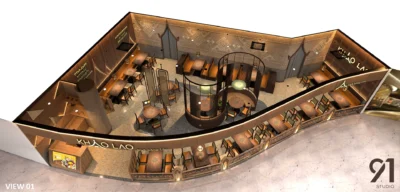
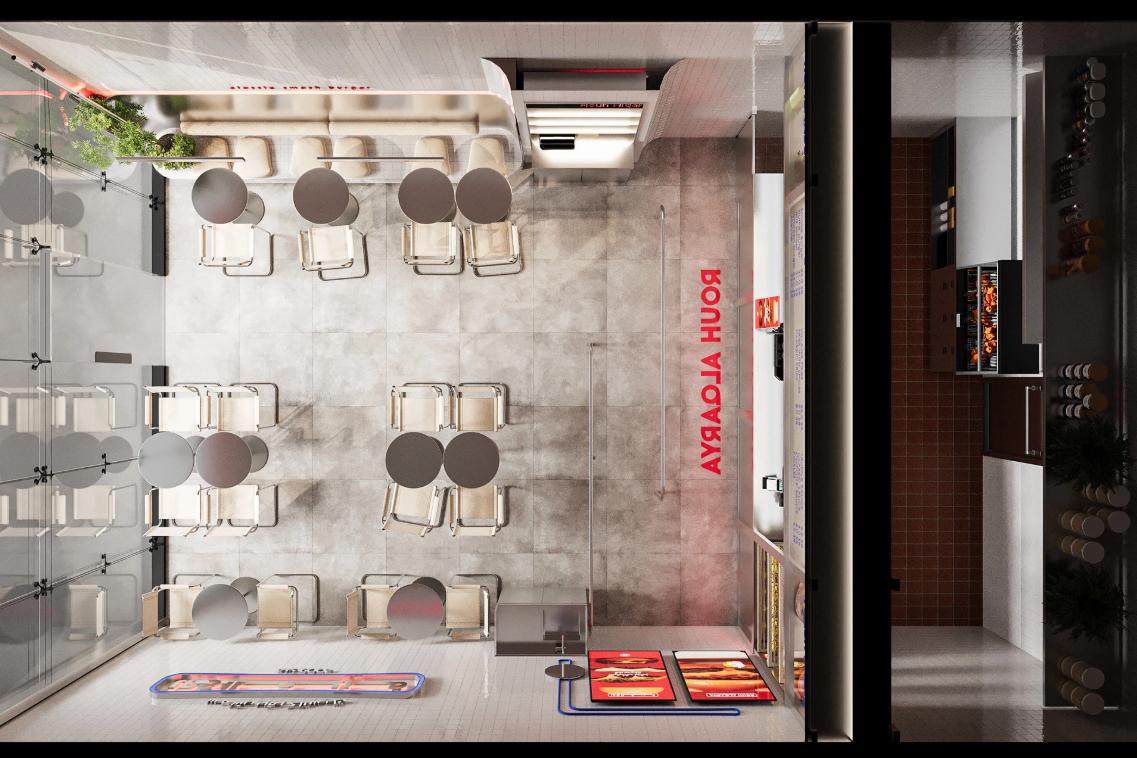
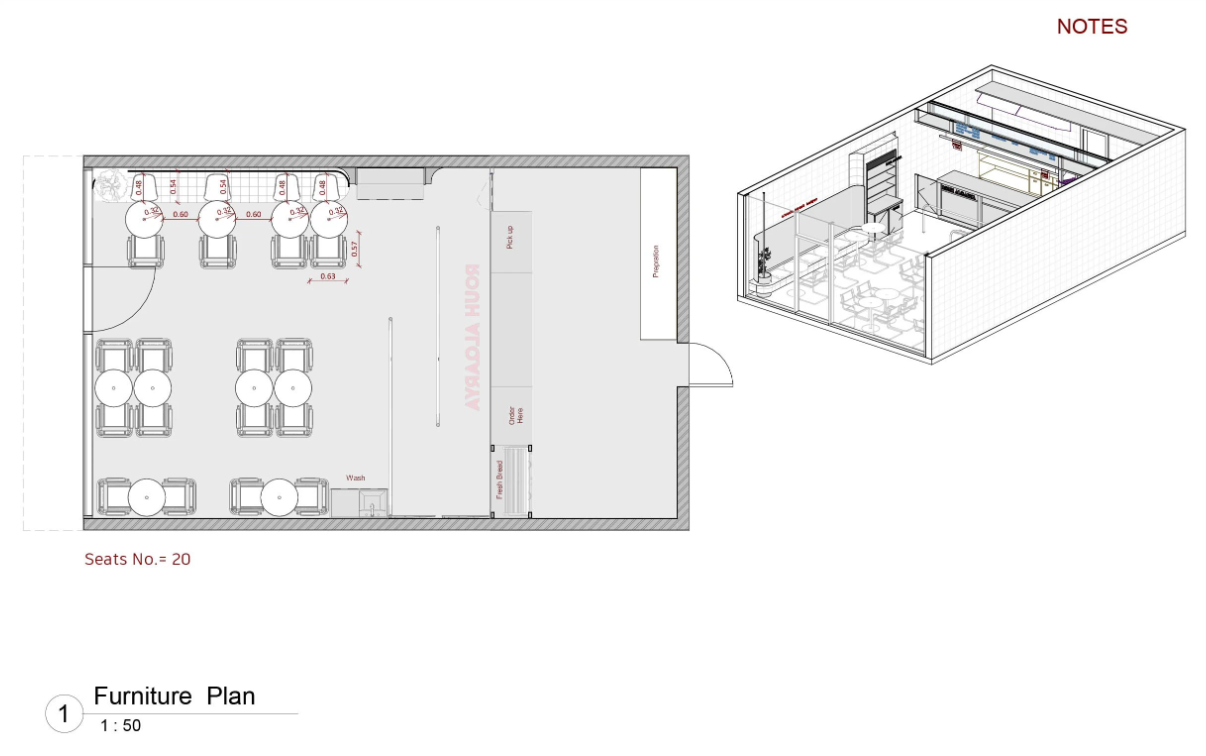
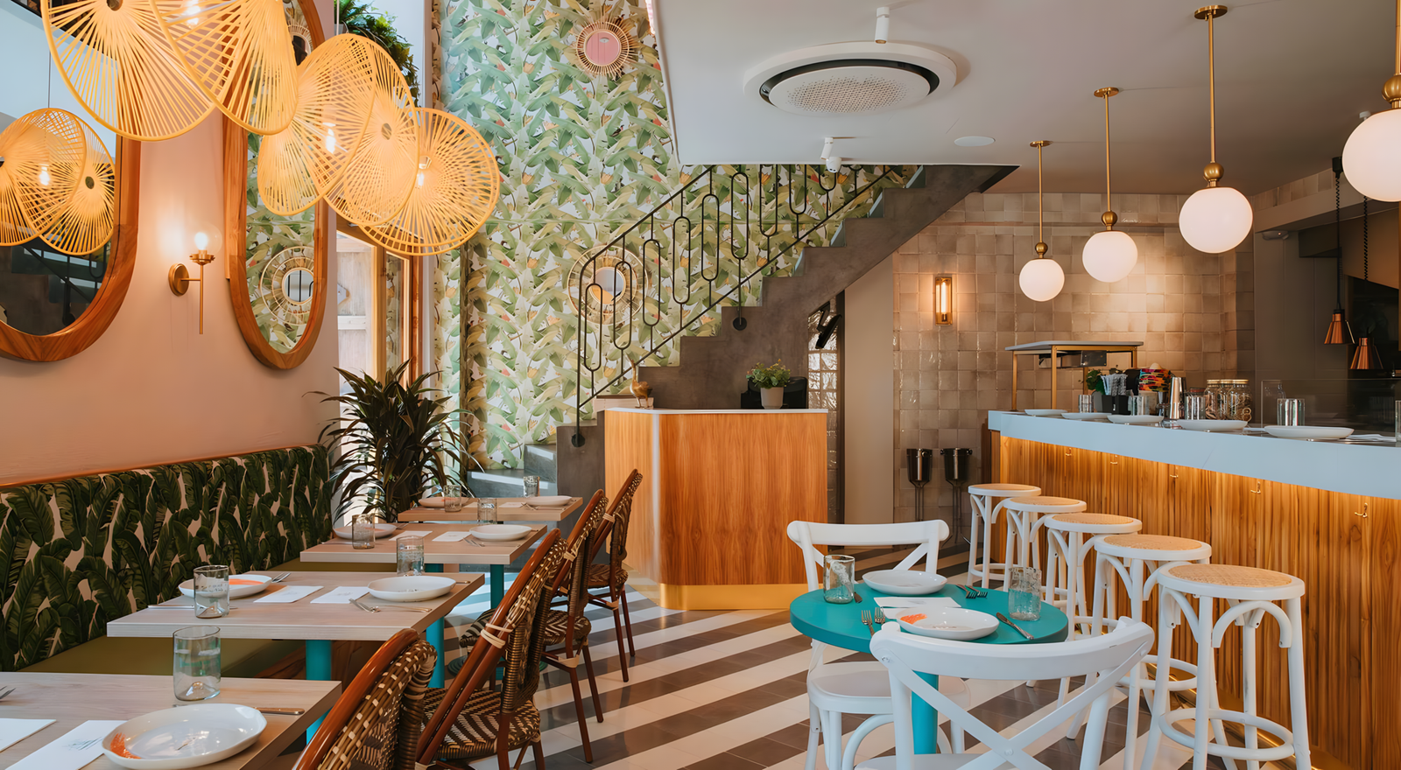
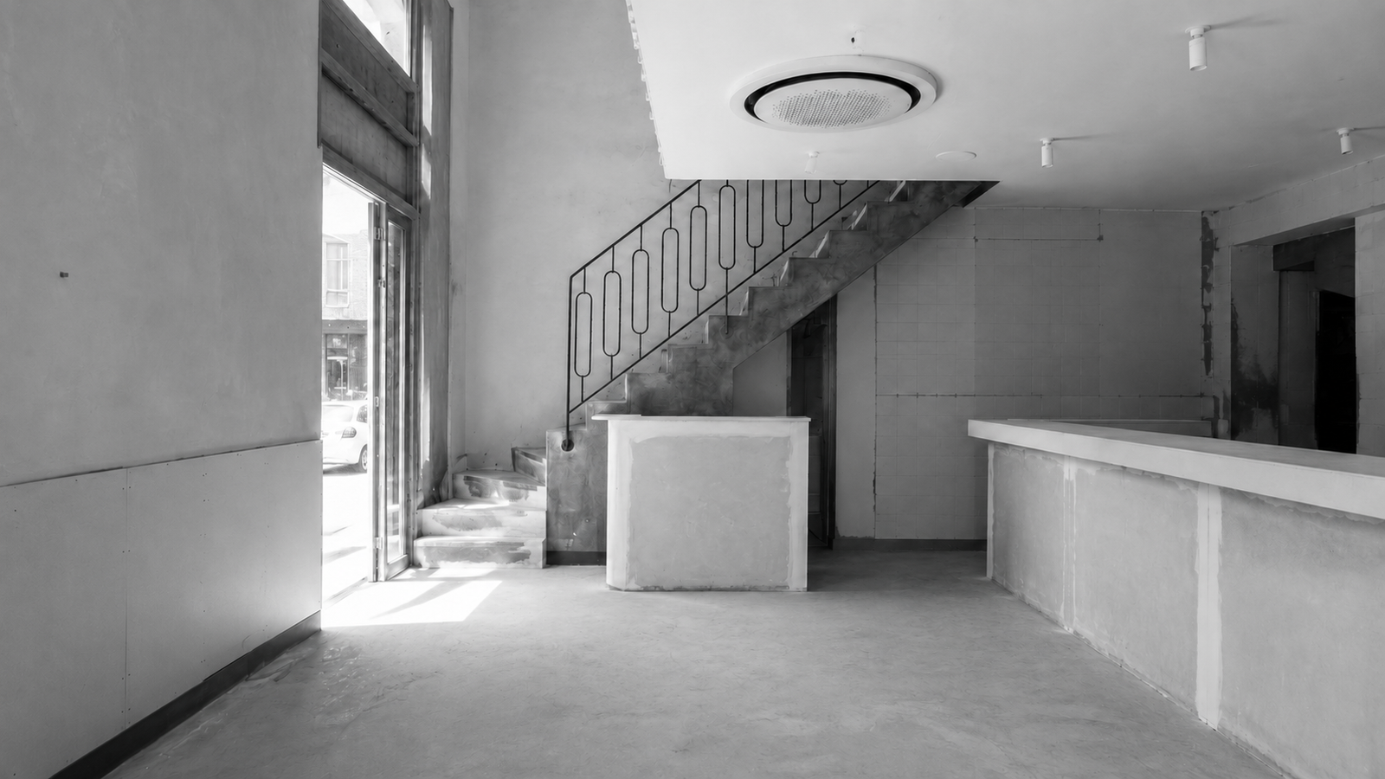
A beautiful render is only useful when it grows from a functional plan. Drag the divider to compare the planning layer with the final visual direction.
What you can receive

A design package built for decisions.

Deliverables are matched to your project stage, from early concept validation to detailed documentation for contractor handoff.
01

Space planning

Furniture layout, seating logic, circulation and functional zoning shaped around your operation.
02

Concept direction

Mood, references, material language and a clear visual direction connected to your brand.
03

3D visualization

Photorealistic views that help you approve the design and communicate it to your team.
04

Materials & FF&E

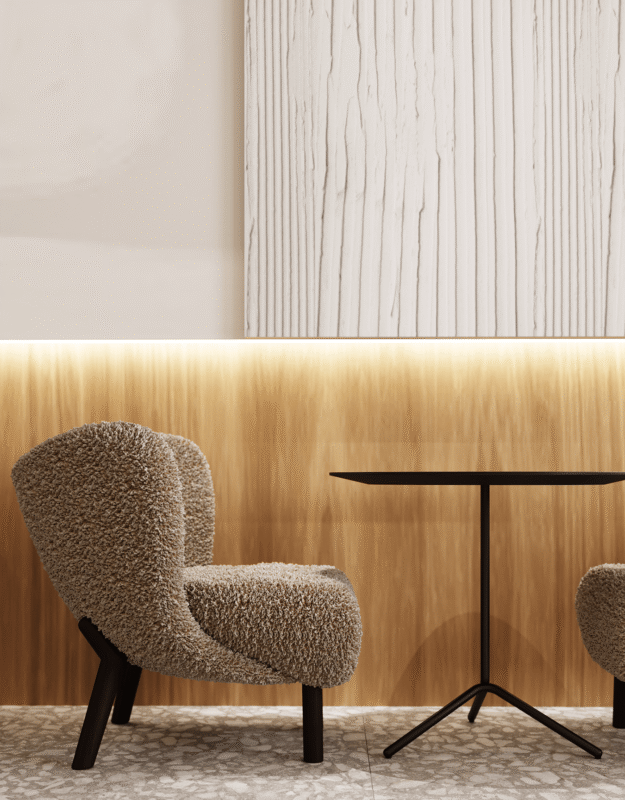
Coordinated furniture, fixtures, finishes and sourcing guidance appropriate to the concept.
05

Lighting direction

Decorative and functional lighting placement designed around atmosphere and guest comfort.
06

Technical handoff

Selected drawings and organized information to support clearer contractor pricing and execution.
A clear remote process

No vague steps. No design guesswork.

You always know what we need from you, what we are working on and what comes next.
01

Project review

We review your floor plan, photos, concept, location, size, budget and current project stage.
Brief
Floor plan
Project fit
02

Strategy & layout

We establish zoning, customer flow, seating priorities and the operational logic of the space.
Circulation
Seating
Function
03

Design development

We develop the material palette, furniture, lighting, key details and photorealistic views.
3D views
Materials
FF&E
04

Review & handoff

After the included revision rounds, you receive an organized final package based on your selected scope.
Revisions
Final files
Contractor handoff
Reviews

Over 100,000 designs completed for happy clients.

Real reviews from happy clients who trusted our design expertise.

Sarah review image
Sarah review image

Sarah

Kansas City, MO
/5

Sarah loved the process

Ana review image
Ana review image

Ana

Monterrey
/5

Ana shared a warm review

Aranza review image
Aranza review image

Aranza

Mexico
/5

Aranza appreciated

Loren review image
Loren review image

Loren

Peru
/5

Loren described the result

Sarah review image
Sarah review image

Sarah

Kansas City, MO
/5

Sarah loved the process

Ana review image
Ana review image

Ana

Monterrey
/5

Ana shared a warm review

Aranza review image
Aranza review image

Aranza

Mexico
/5

Aranza appreciated

Loren review image
Loren review image

Loren

Peru
/5

Loren described the result

Reviews

Explore Real Spaces We've Transformed

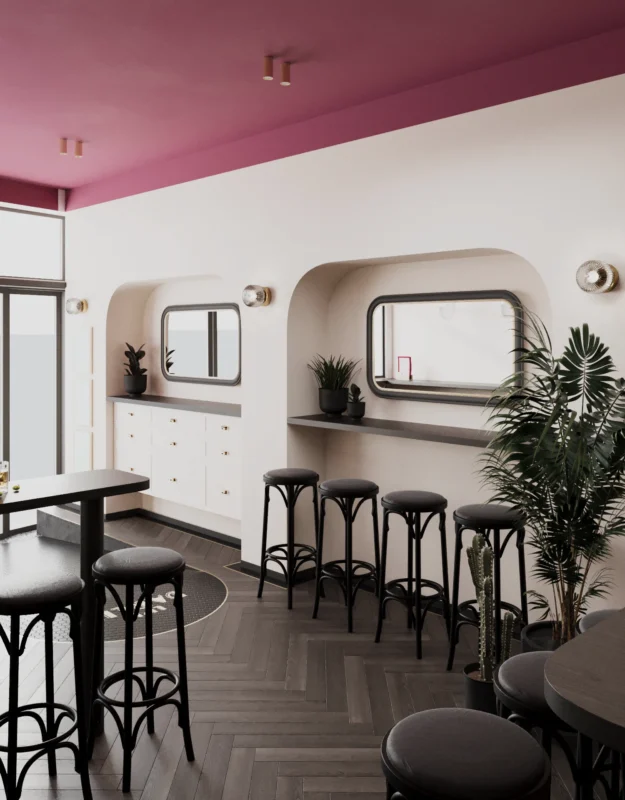
Bar & Lounge Interior Design
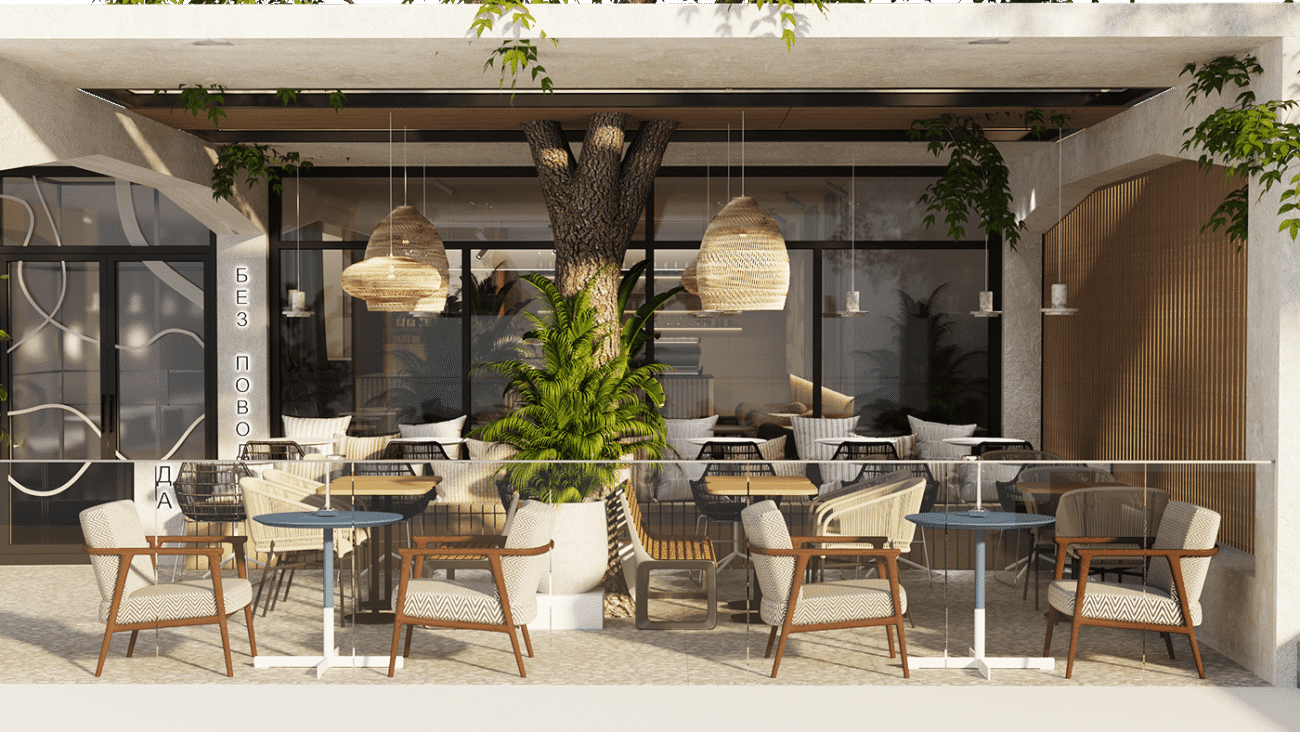
Café Interior Design
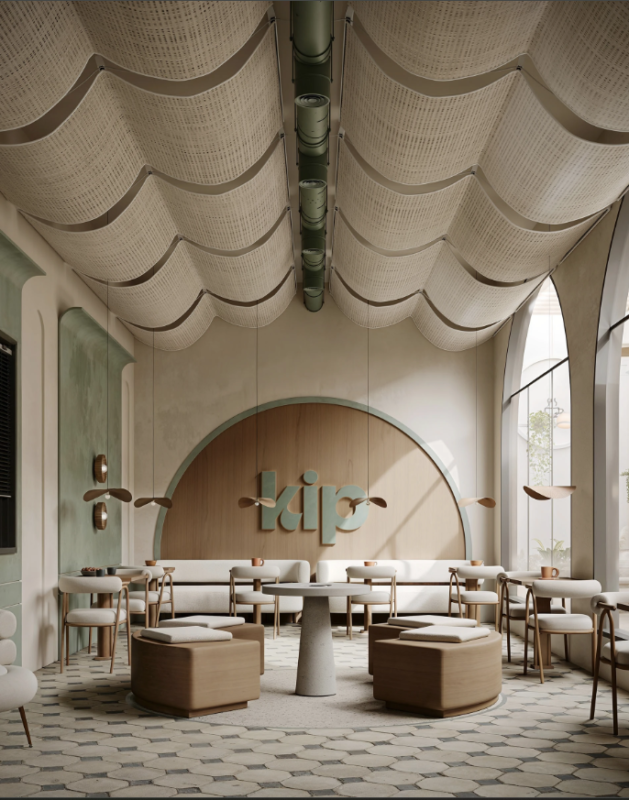
Coffee Shop Interior Design
Dessert Shop Interior Design
Restaurant Interior Design
Clear starting packages

Choose the level of support your project needs.

Final pricing depends on size, complexity, available information and required documentation. You receive a defined scope before the project starts.
Early-stage clarity

Concept Direction

$1,250 starting from
For founders who need the right direction before investing in full design development.
Detailed project handoff

Launch-Ready Design

$4,500+ scope based
For projects requiring expanded drawings, specifications and a more detailed contractor handoff.
Construction, engineering, permits and local code sign-off are not included unless specifically stated in your proposal.
Common questions

What founders ask before starting.

Clear expectations improve both conversion and the project experience.

Yes. You provide measurements, plans, photos, videos and project information digitally. Meetings, reviews and final delivery are handled online.

Most concept and complete-design scopes take roughly 2–4 weeks, depending on project size, feedback speed and the completeness of the information provided.

Yes. The service is built for remote collaboration with restaurant, café, coffee-shop, bar and lounge founders across the USA.

The core service is interior design. Construction, engineering, permit submission and local code approval are separate responsibilities unless specifically included in a written proposal.

Your project type, location, approximate size, floor plan or measurements, current photos, target opening date, budget range and the deliverables you need.

Yes. The number of revision rounds is defined in the selected package and confirmed in your proposal before work begins.

Design Consultations

Need help selecting a plan? Speak with our design team at 1-800-DESIGN.

100% Satisfaction Guarantee

If you aren't completely happy with your design concepts, we'll make it right.

Secure, Flat-Rate Payments

All fees are transparent with zero markups or surprises during checkout.